Feasibility studies
Comparing constraints, opportunities, options, and practical next steps.
Senior-level experience leading and coordinating aviation, civic, higher-education, laboratory, healthcare, workplace, residential, and commercial projects from early design through construction.
Experience↓Project experience
My work crosses sectors, scales, and project phases—from architectural design and technical coordination to the renderings and visual studies used to test ideas and communicate them clearly.
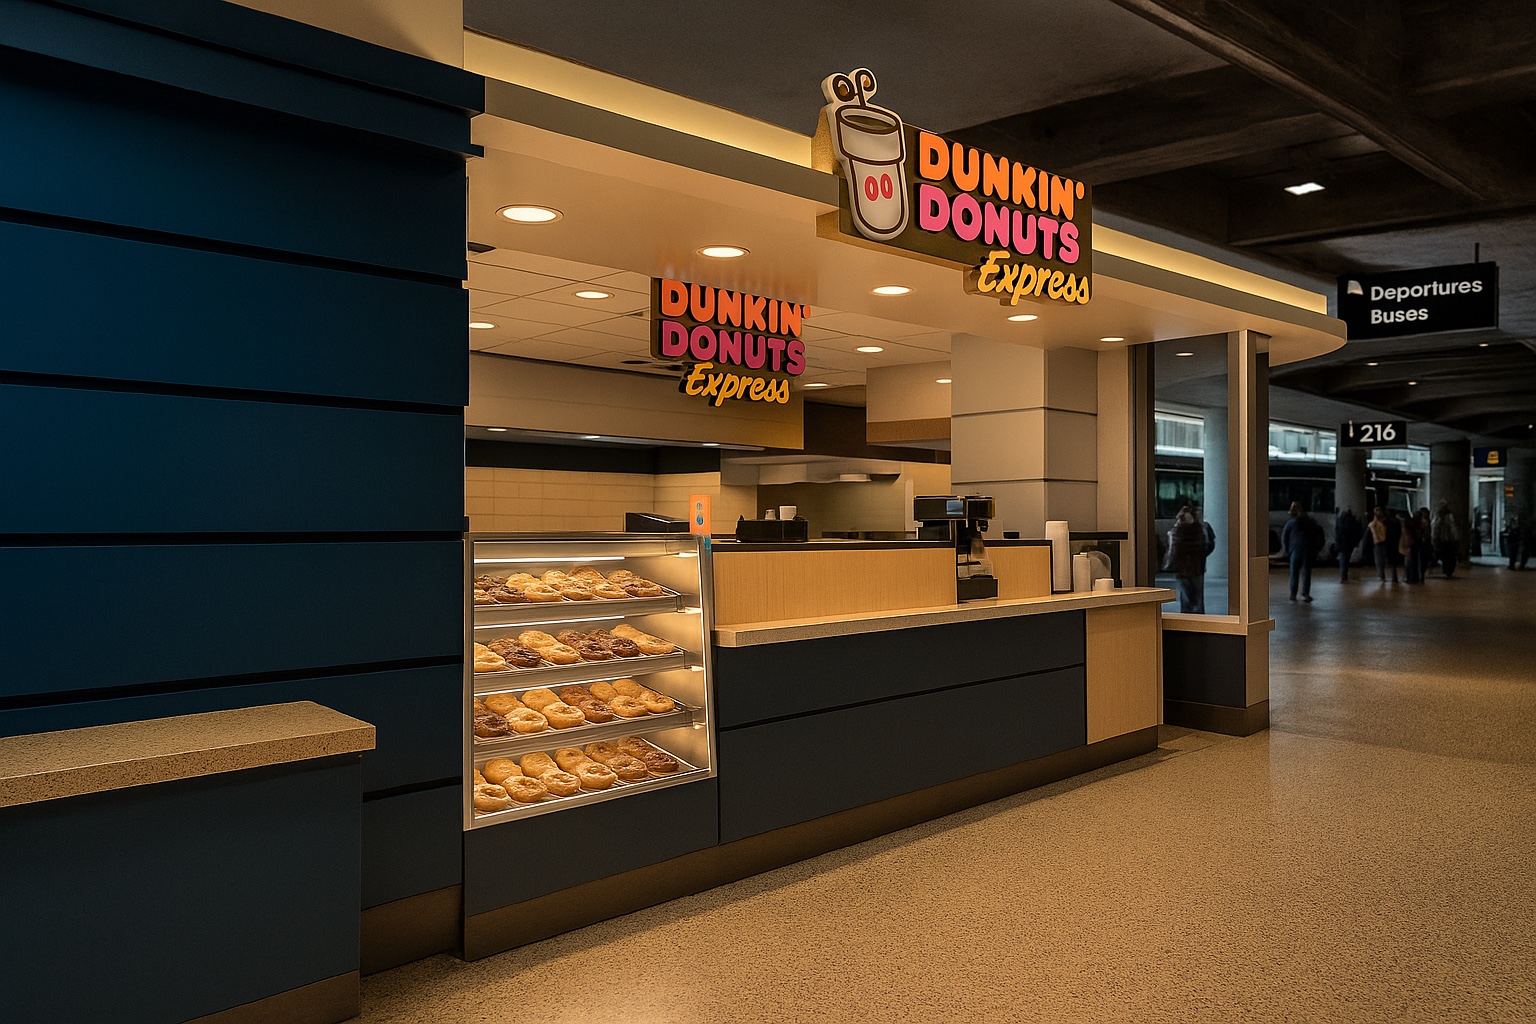
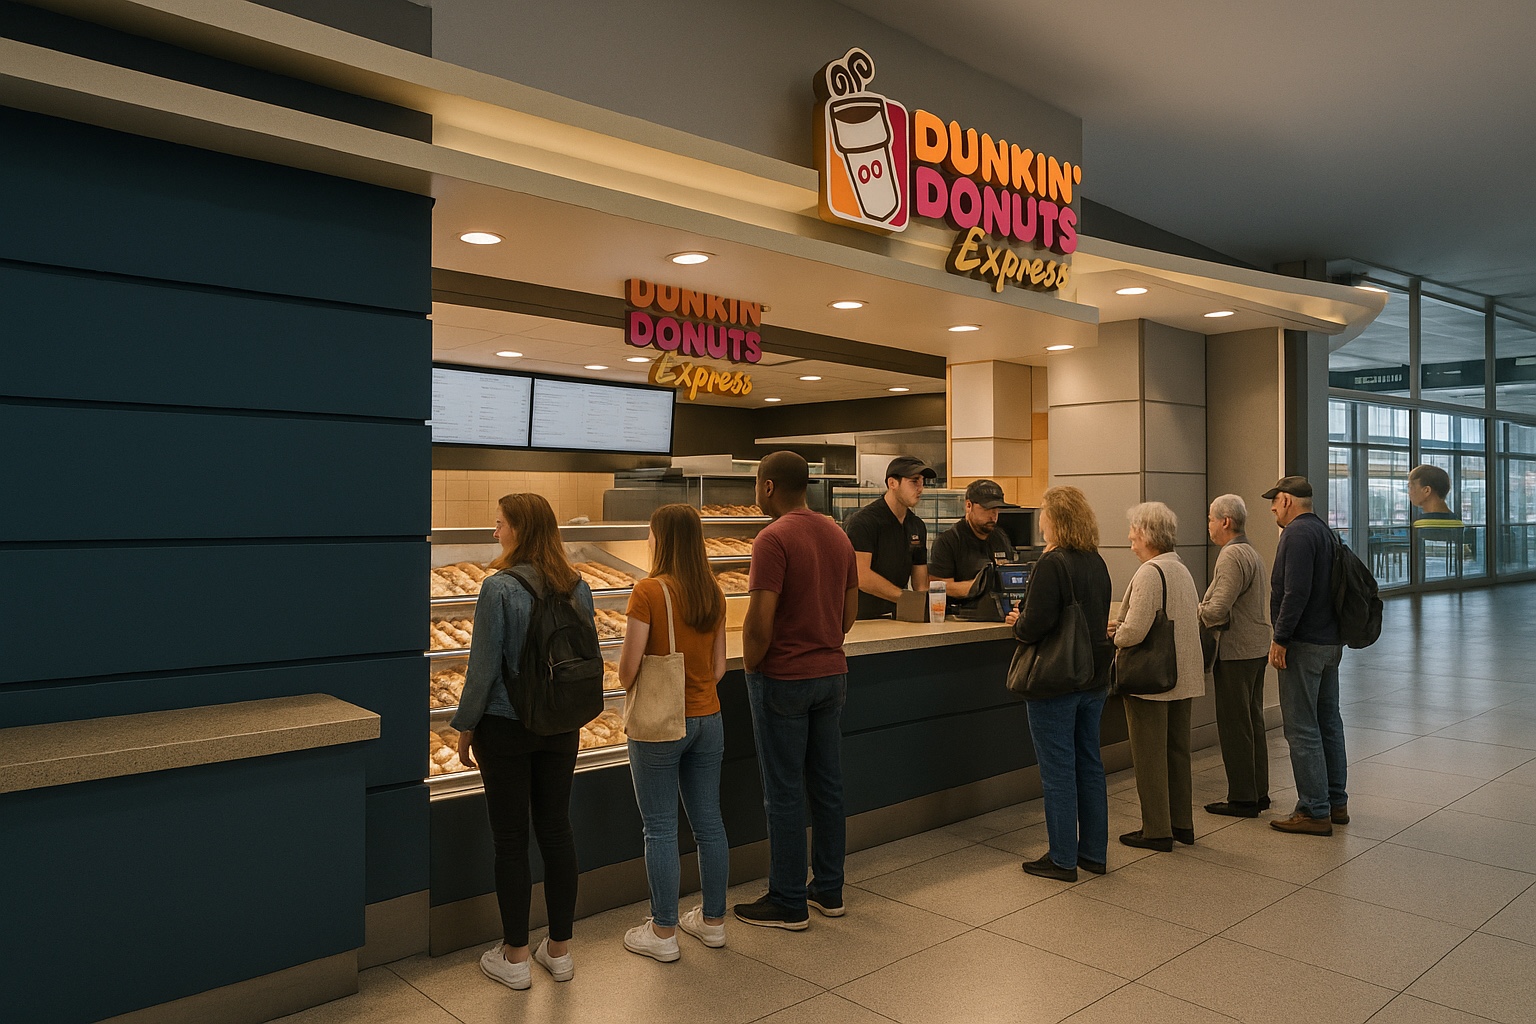
Airport operations + support facilities
View projects ↗02Firehouses + municipal facilities
View projects ↗03Campus planning + science centers
View projects ↗04Clinical, research + laboratory environments
View projects ↗05Workplaces, operational facilities + retail environments
View projects ↗06Multifamily + adaptive reuse
View projects ↗07Assessments, feasibility + technical studies
View projects ↗08Unbuilt studies, Revit models + presentation imagery
View projects ↗01 / Practice
Strong work connects design judgment with technical understanding, project leadership, and built execution.
My experience spans early studies, design development, consultant coordination, permit and construction documents, bidding, and construction administration. I work across the full arc of a project while keeping the original idea visible in every decision.
02 / Selected work · Most recent first
Recent work leads the selection, reflecting increased responsibility across design, coordination, project management, and delivery.
Technical / Institutional
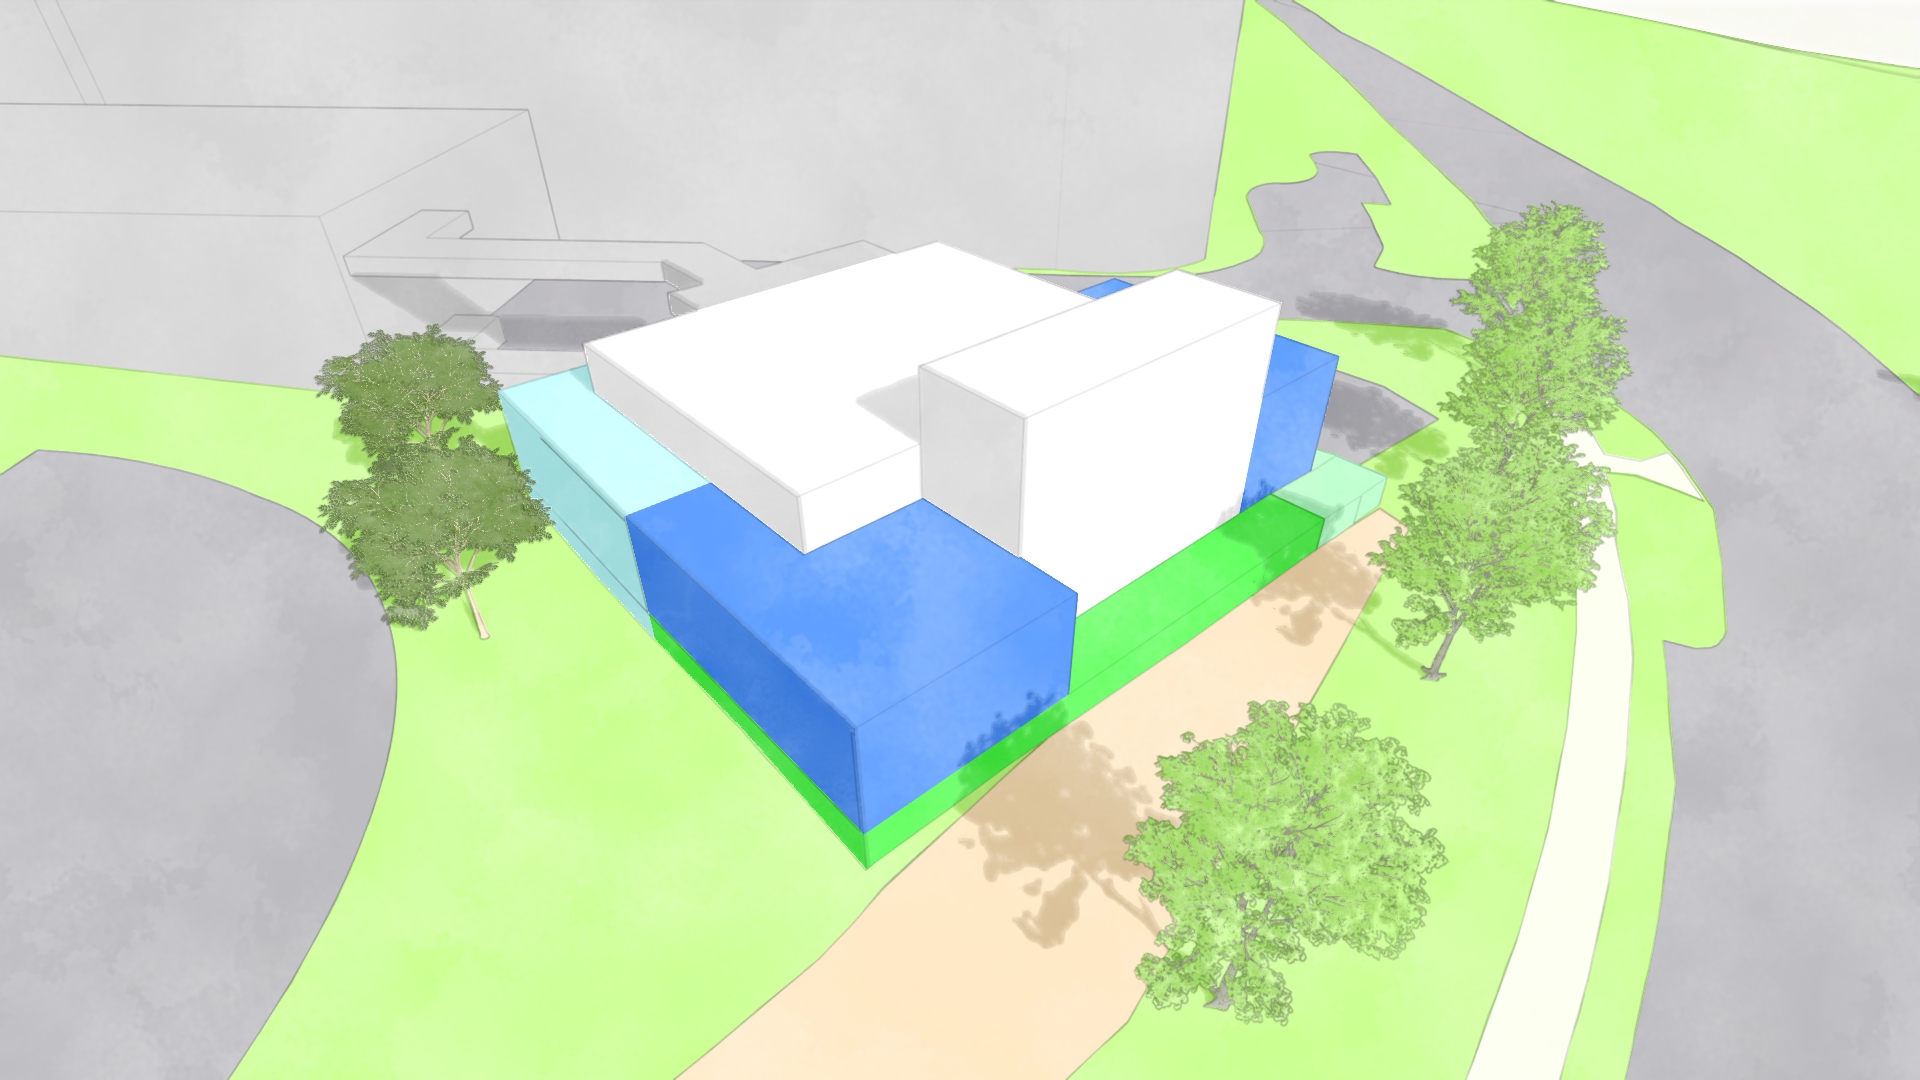
UConn Health
A feasibility study translating complex chemical-storage requirements into clear, buildable options and a preferred expansion strategy.
View project ↗
Lead Designer · Feasibility · Client coordination · Scope development
Higher Education
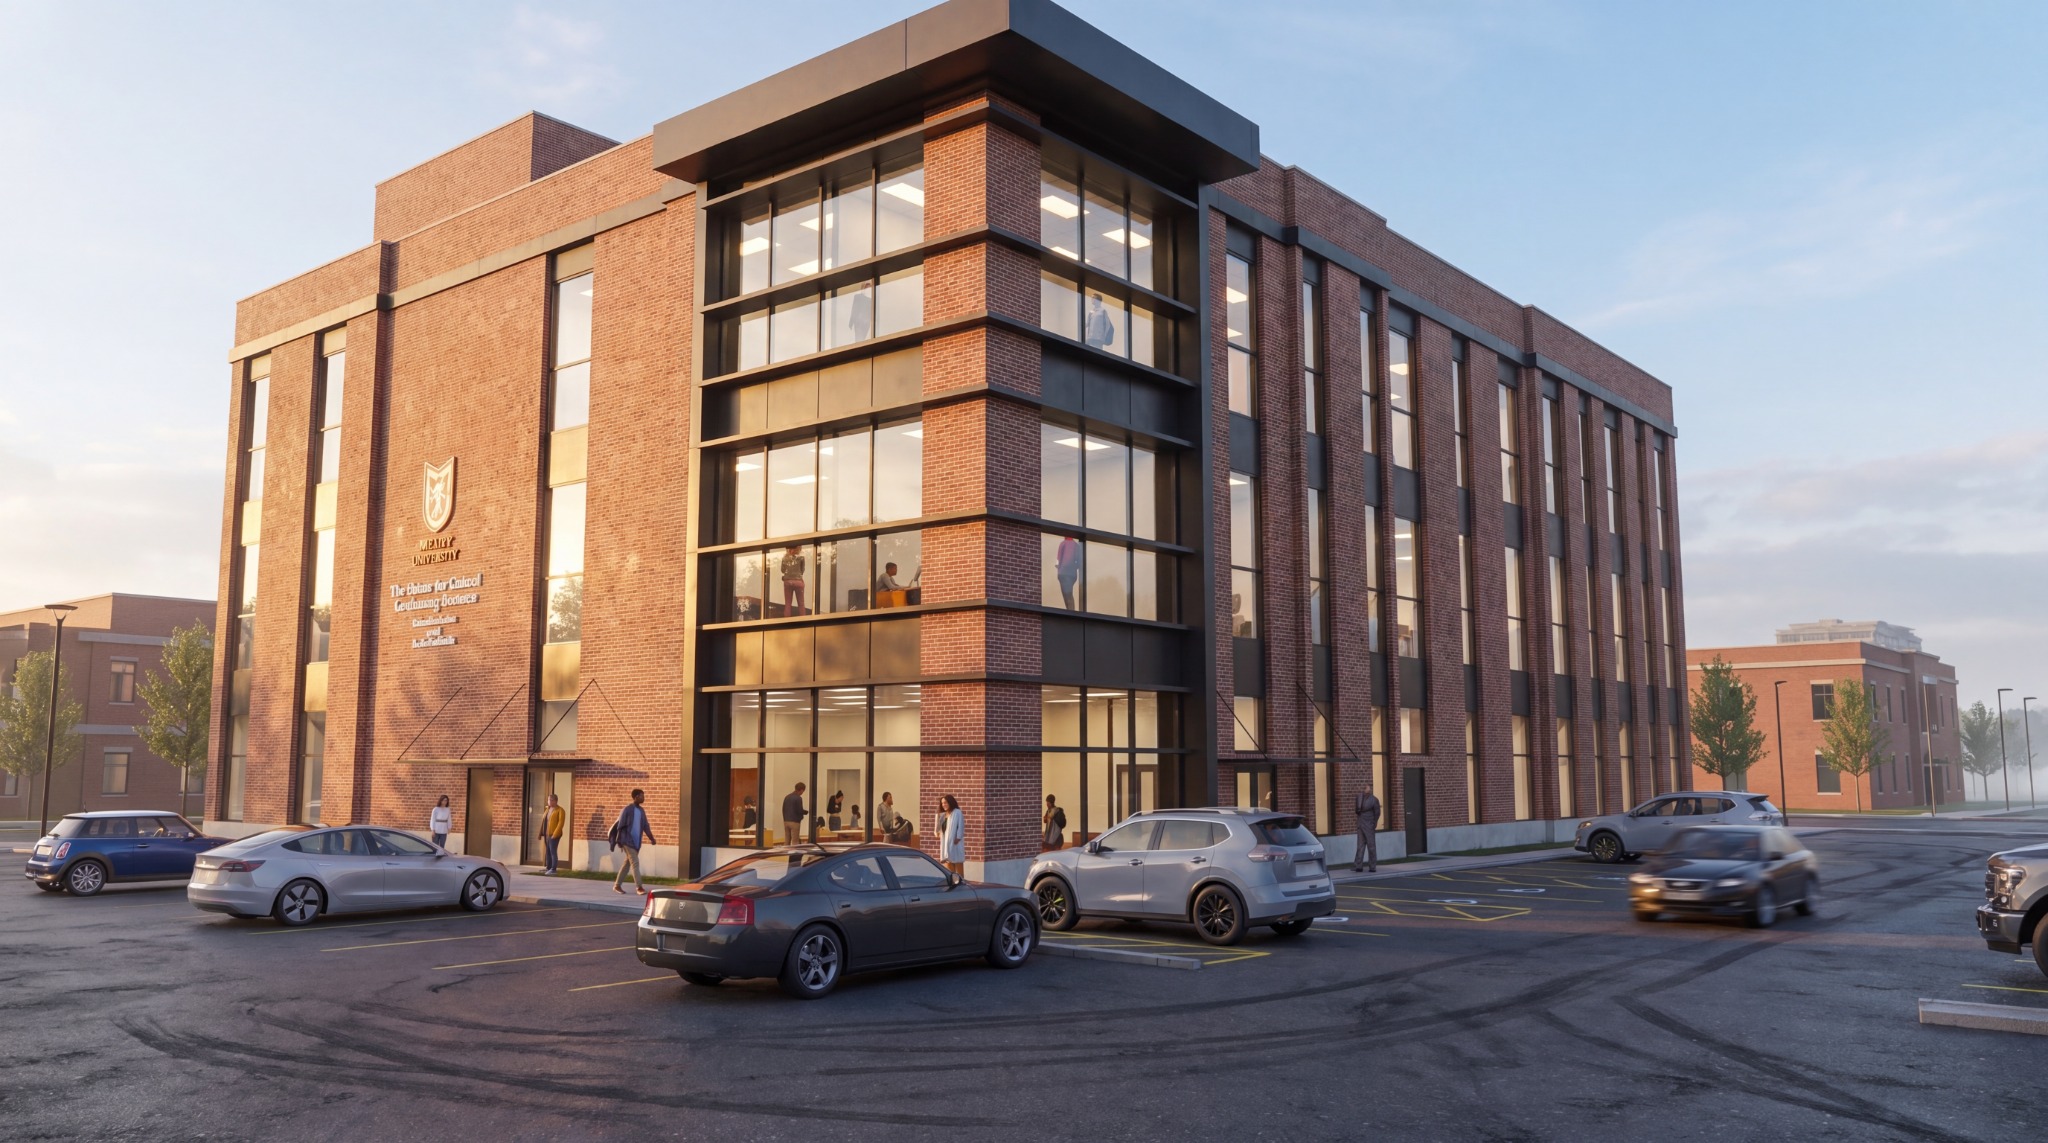
Molloy University
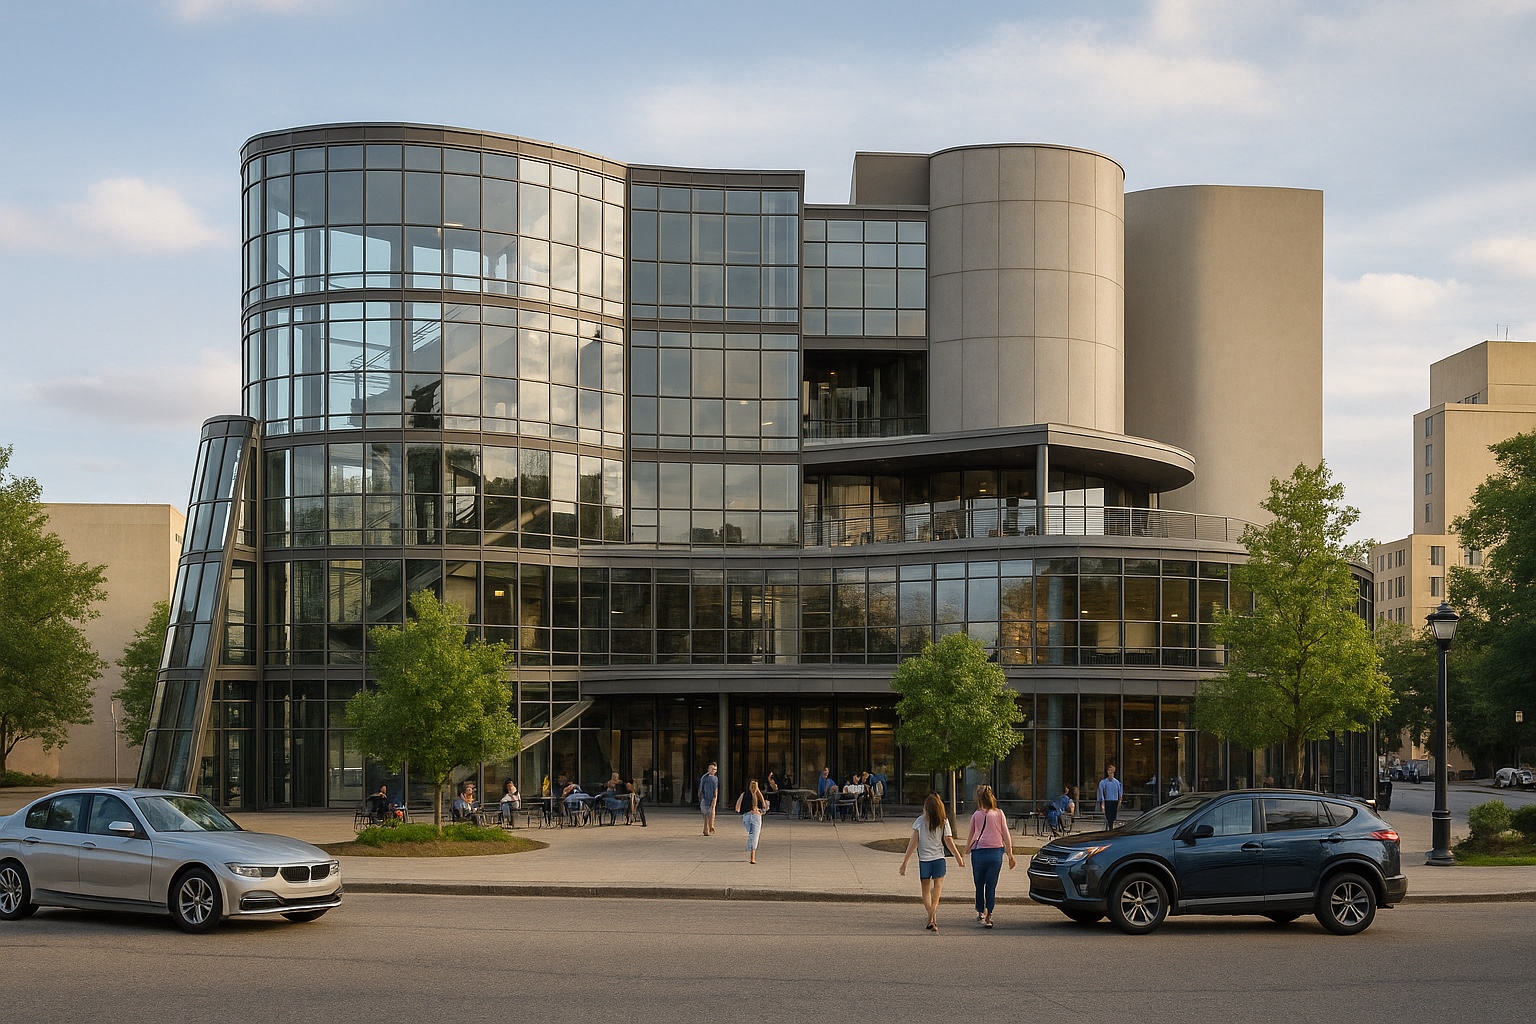
Early design for a 48,000-square-foot campus building, connecting program, site planning, exterior expression, and multidisciplinary strategy.
View project ↗
Design · Campus planning · Programming · Multidisciplinary coordination
Government / Municipal
Garden City
A civic renovation balancing operational continuity, a refreshed public identity, and coordinated technical execution.
View project ↗
Project Manager / Designer · Consultant coordination · Documentation
Healthcare
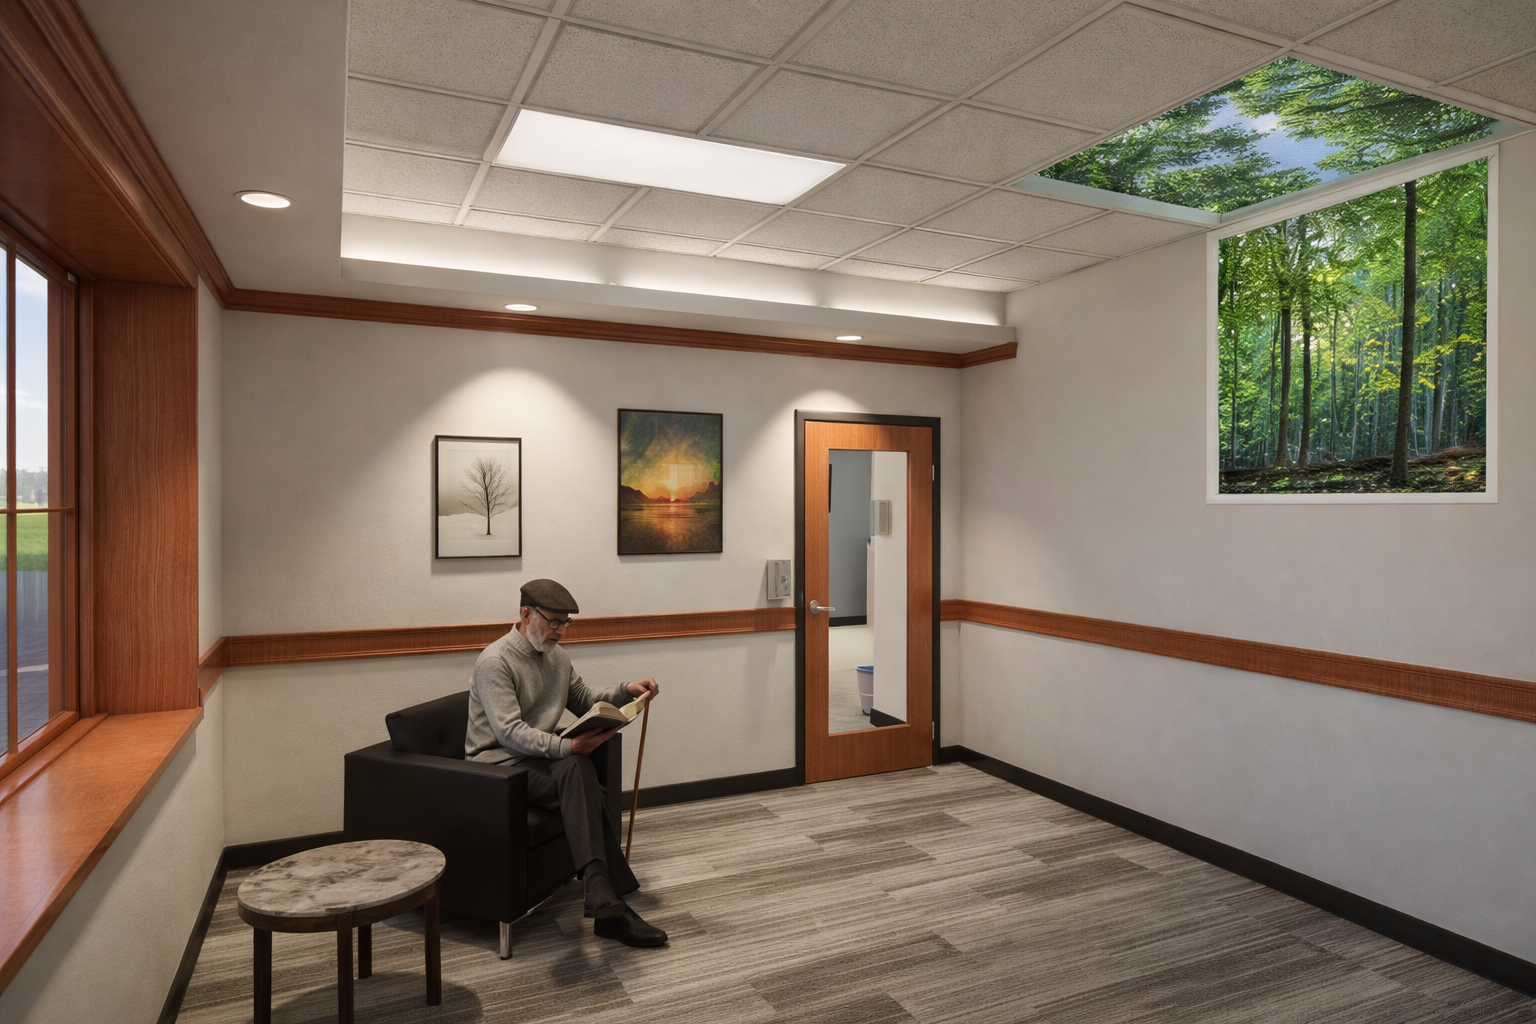
Parker Jewish Institute
A focused healthcare addition coordinating accessibility, therapeutic function, envelope, finishes, and construction requirements.
View project ↗
Project Manager · Design development · Code coordination · Documentation
Laboratory / R&D
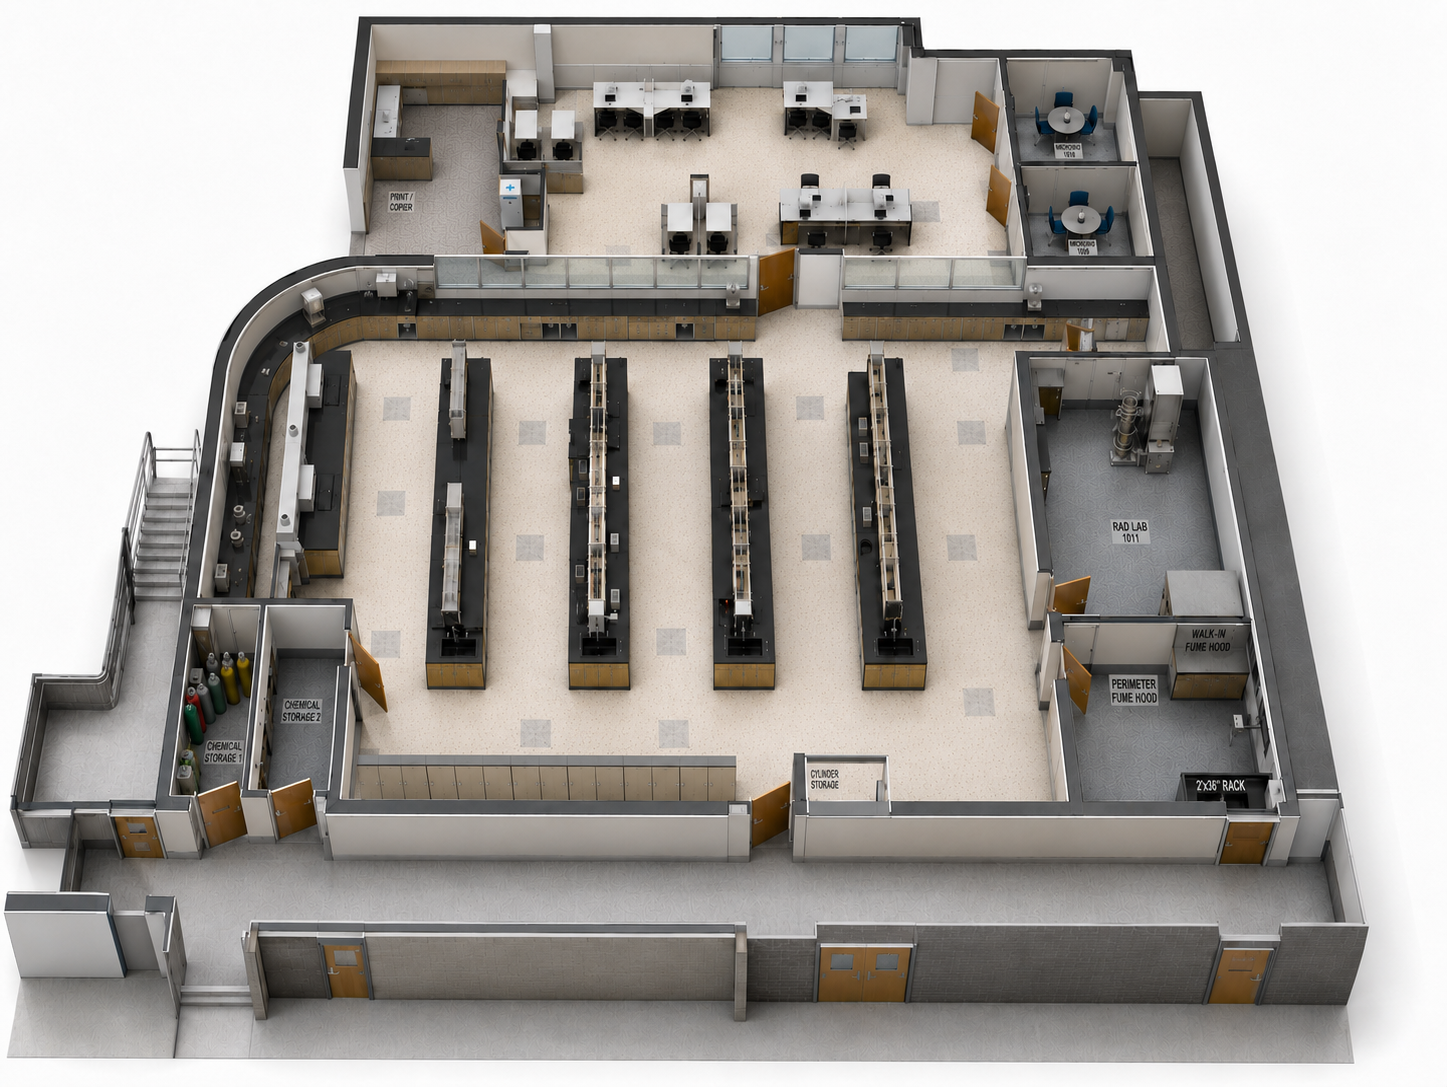
Balchem Corporation
An equipment-driven R&D laboratory coordinating specialized casework, utilities, ventilation, storage, and technical operations as one integrated environment.
View project ↗
Project Lead · Laboratory planning · Multidisciplinary coordination · Construction administration
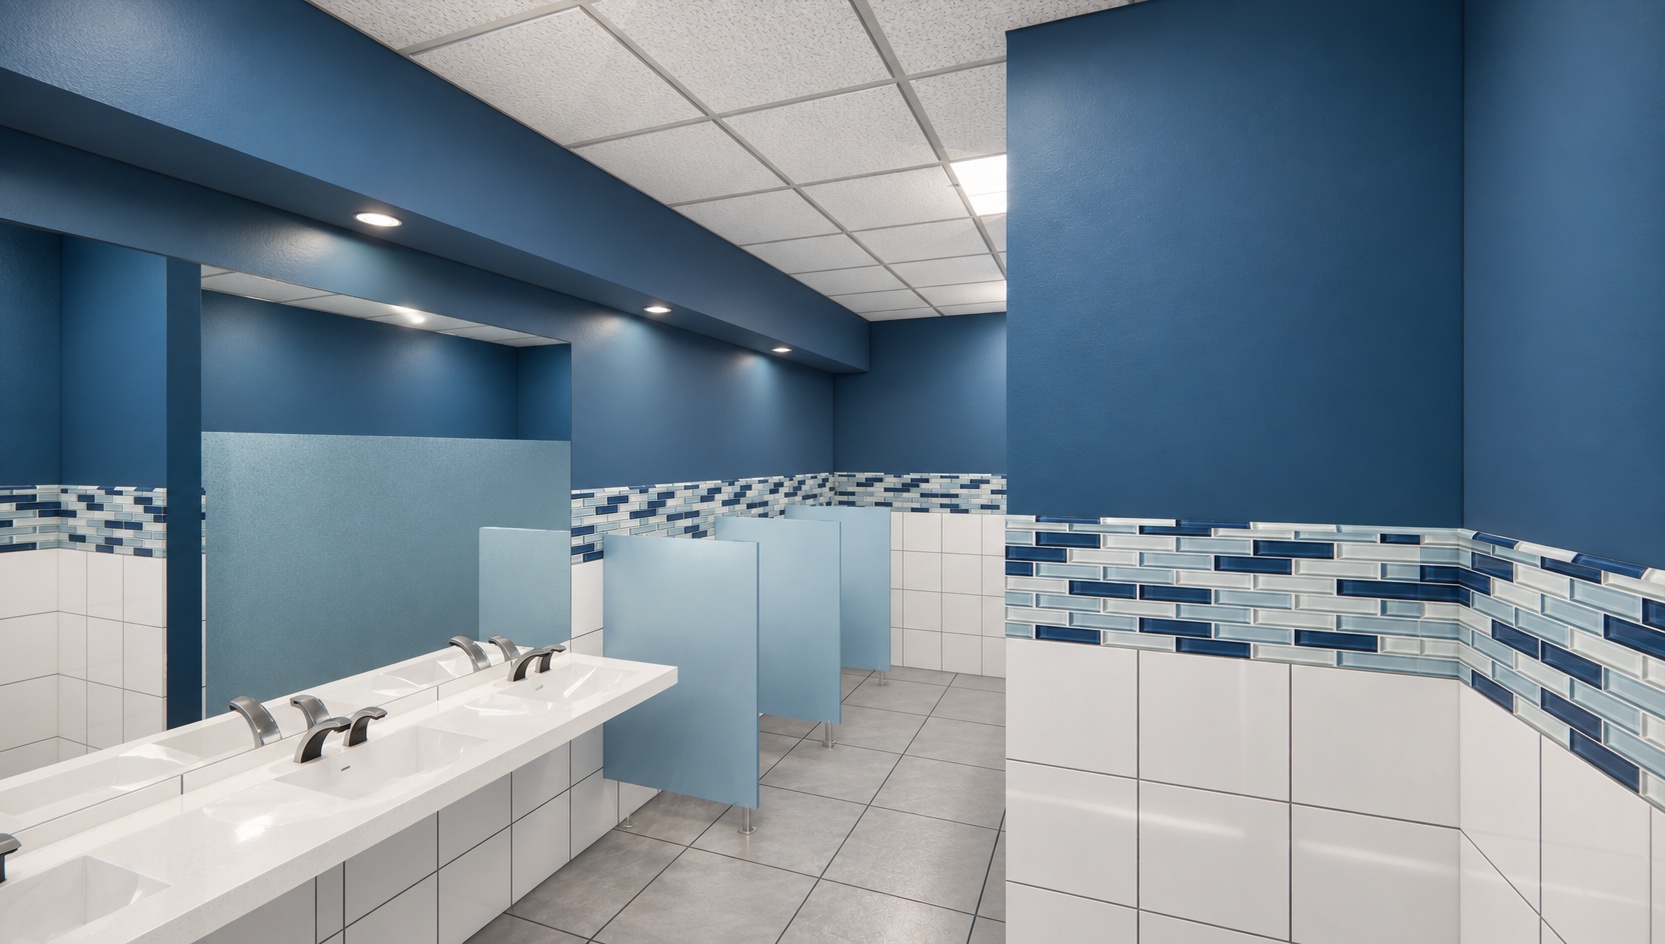
Workplace / Industrial
Momentive
Renovations to existing workplace restrooms coordinating accessibility, layout, finishes, building systems, and construction requirements.
View project ↗
Architectural design · Existing-condition coordination · Construction documents
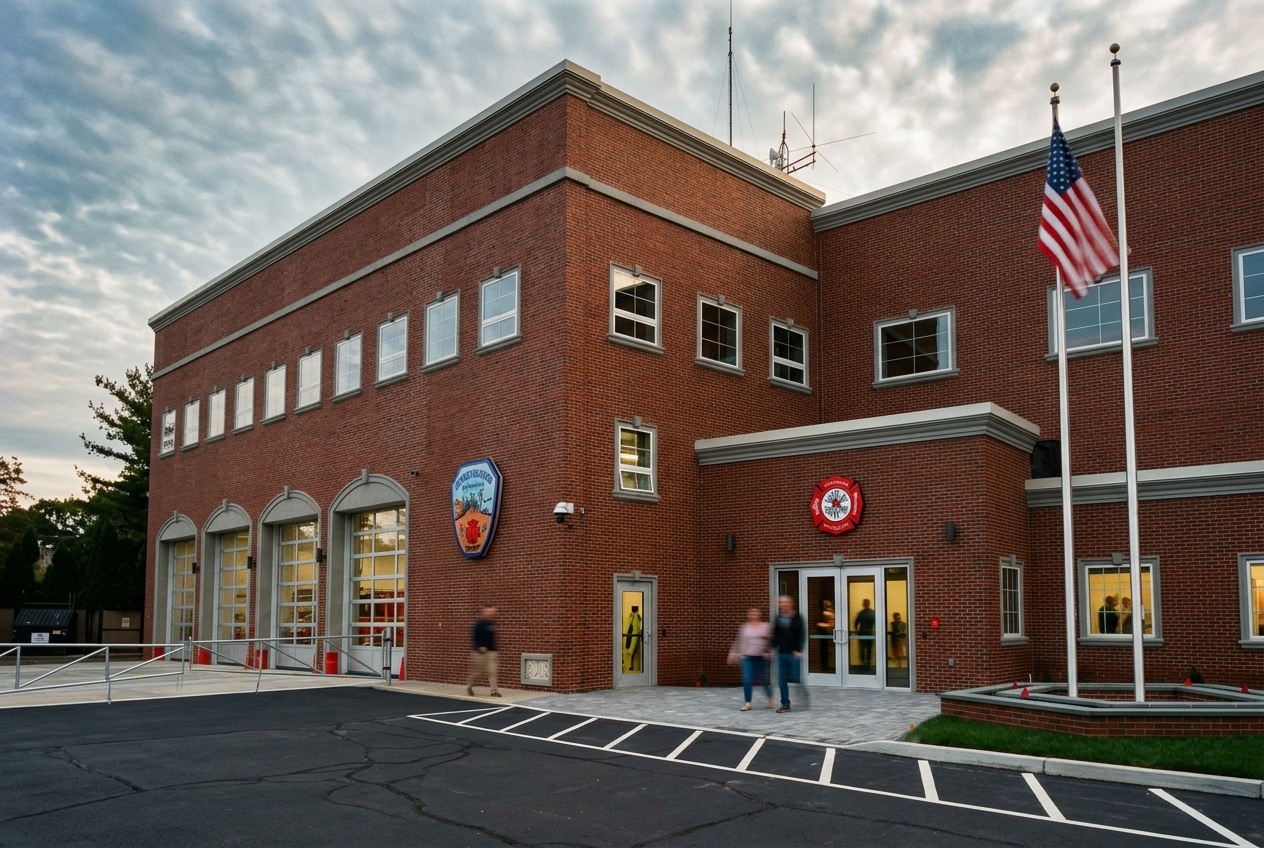
Government / Municipal
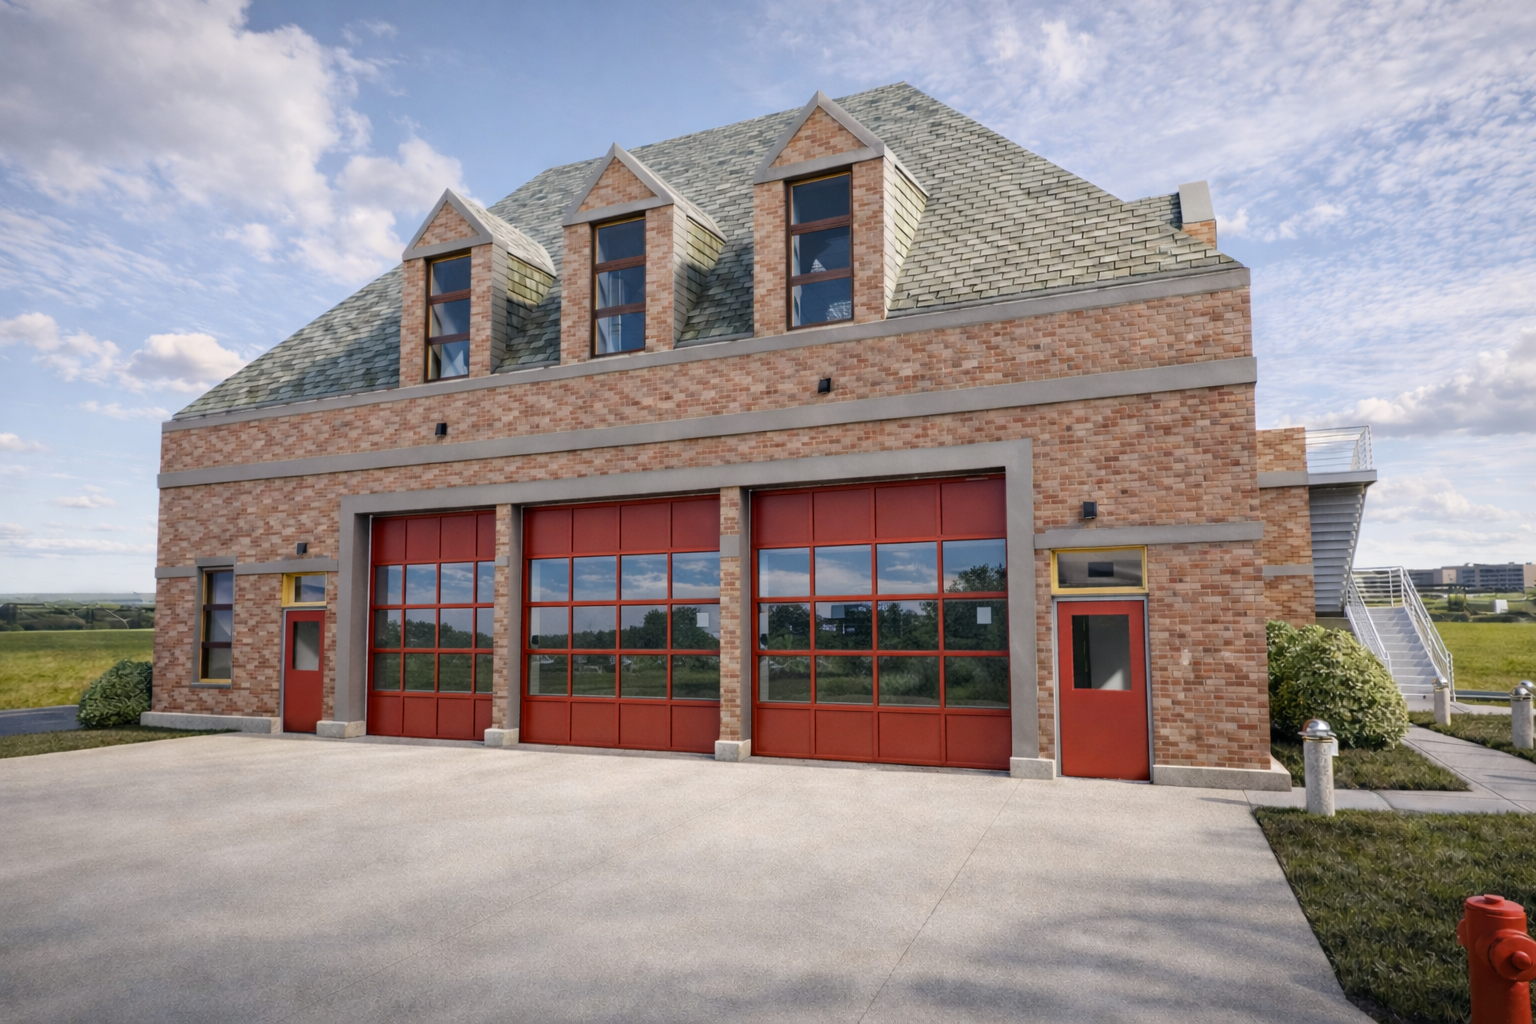
East Farmingdale Fire House No. 2
An exterior renovation strengthening the identity and performance of an active public-safety facility through coordinated façade design and documentation.
View project ↗
Architectural design · Façade development · Existing-condition coordination
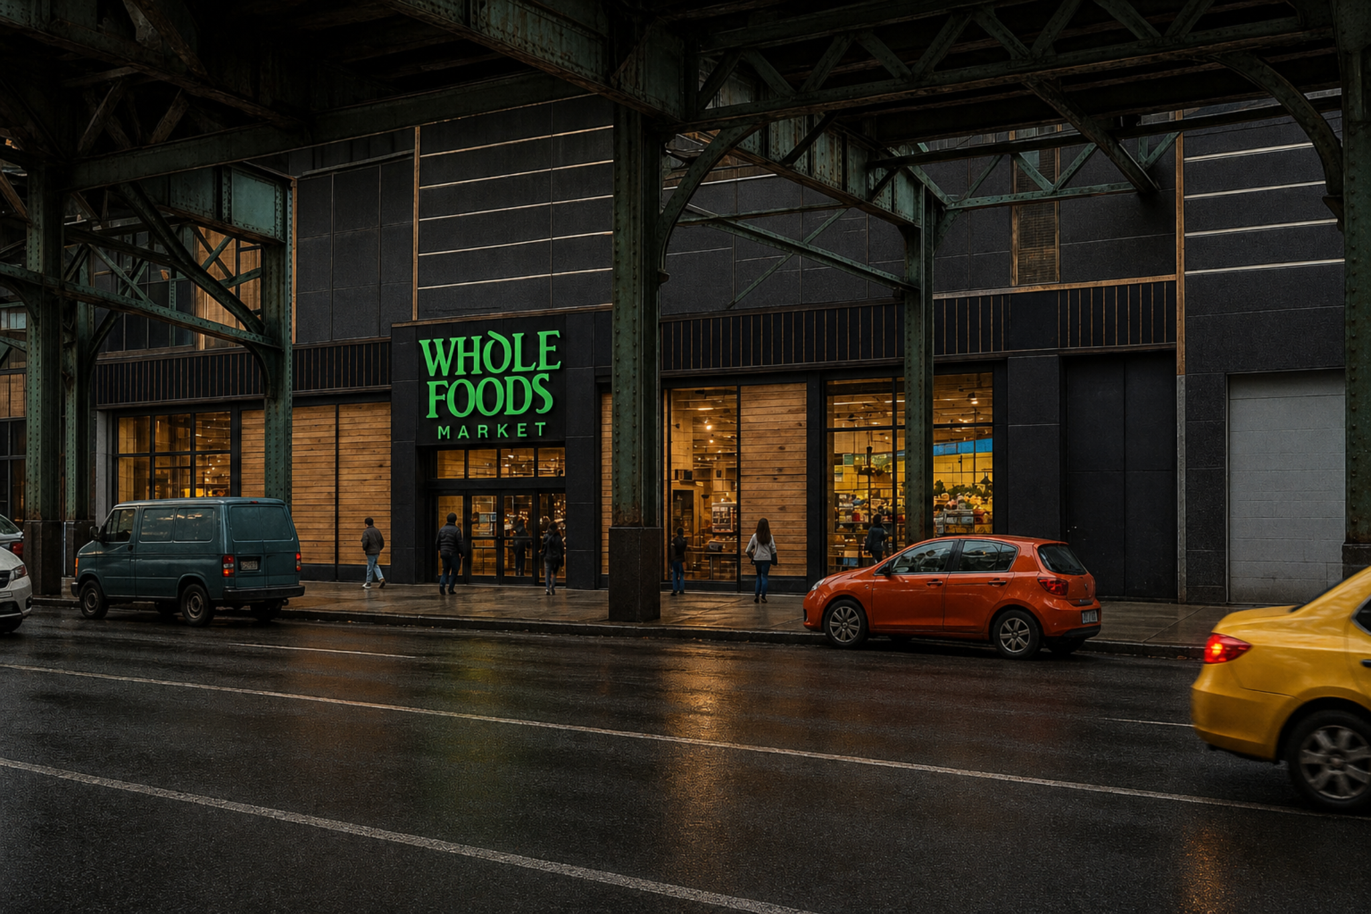
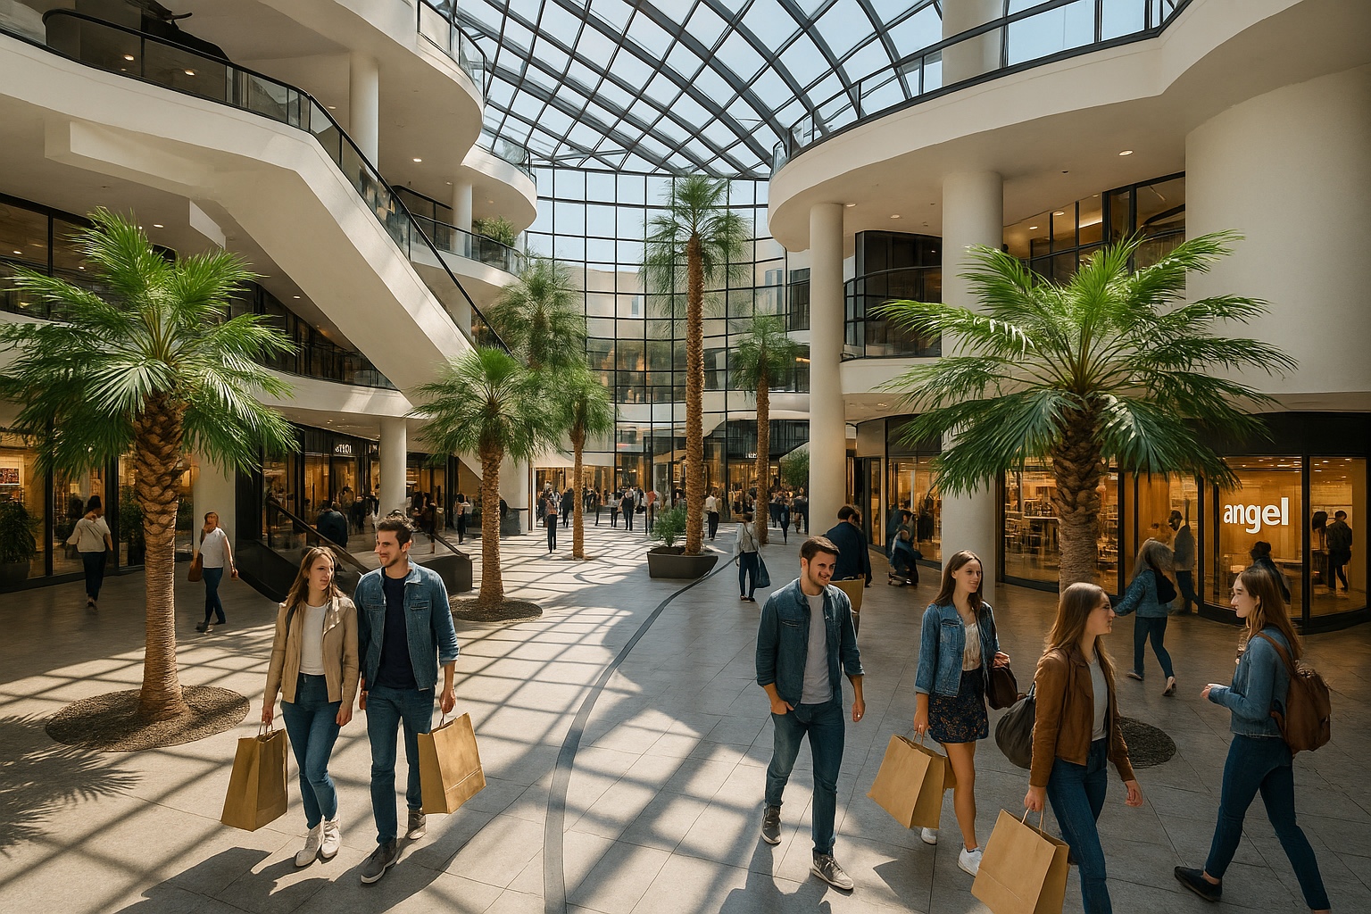
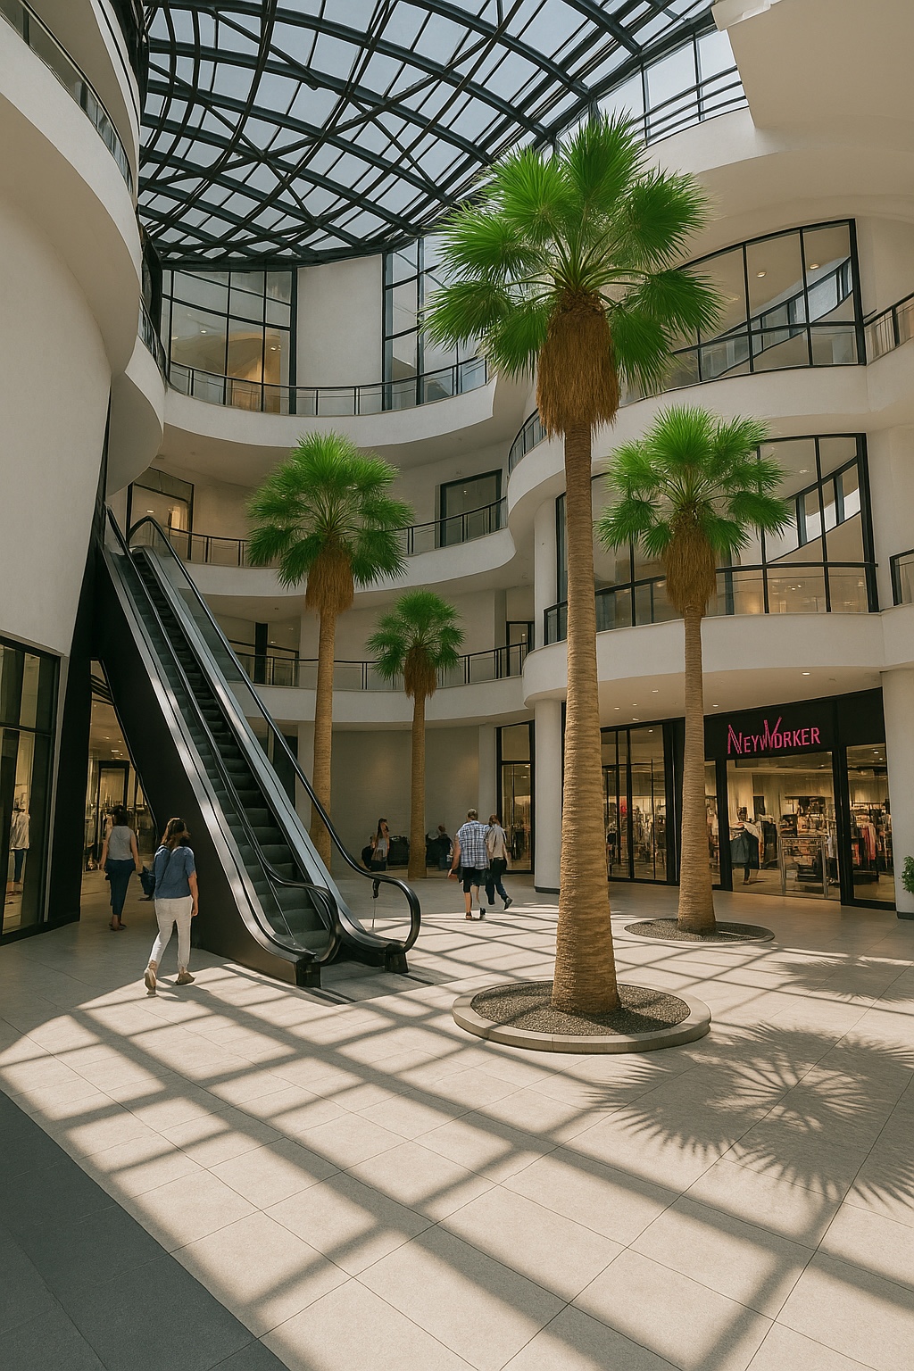
03 / Concepts + Renderings/Visualizations
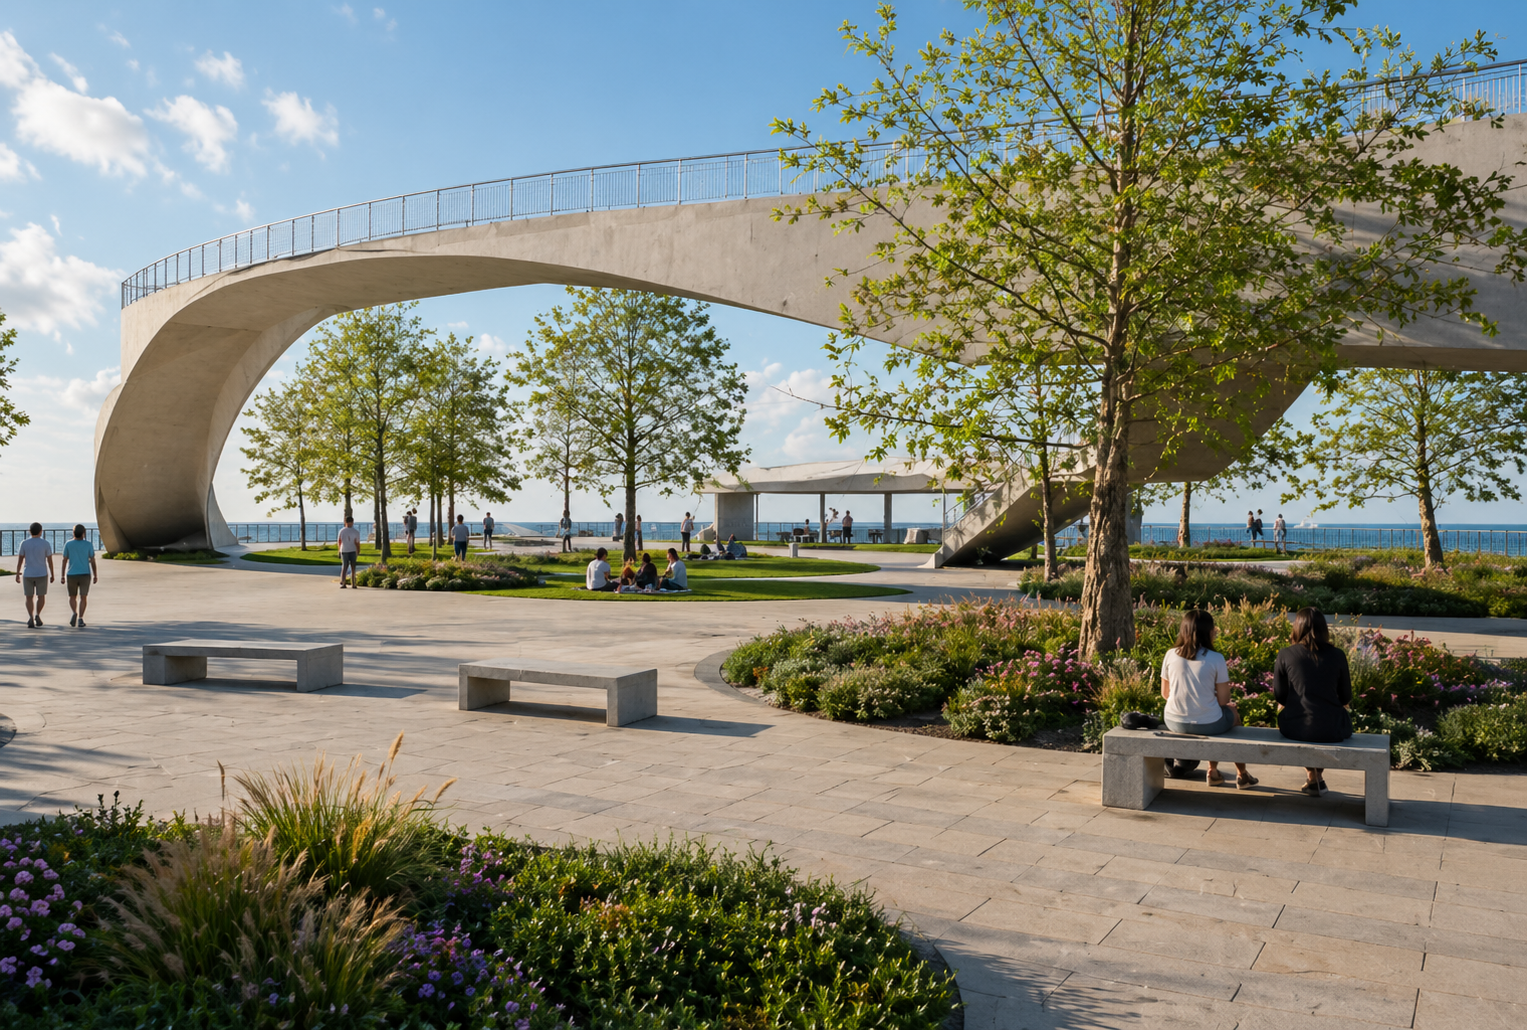
These independent concept studies and visualizations explore program, site, massing, circulation, material, and atmosphere. They are speculative design work developed to test possibilities and communicate architectural thinking.
View concepts + renderings ↗Comparing constraints, opportunities, options, and practical next steps.
Testing building form, access, orientation, adjacencies, and campus relationships.
Using models and images to communicate intent and support informed decisions.
04 / Capabilities
05 / About
Senior Architectural Designer · Active ARE Candidate
I grew up in Barbados around architecture and studied Architectural Technology in New York City. Over ten years of professional practice, I have moved from production into project leadership—bringing design, systems coordination, code knowledge, and construction problem-solving into one connected process.
I am actively taking the ARE divisions through NCARB and progressing toward architectural licensure while continuing to lead complex, design-driven work.