Laboratory / R&D / Project
Research and Development Labs
Balchem Corporation
Project overview
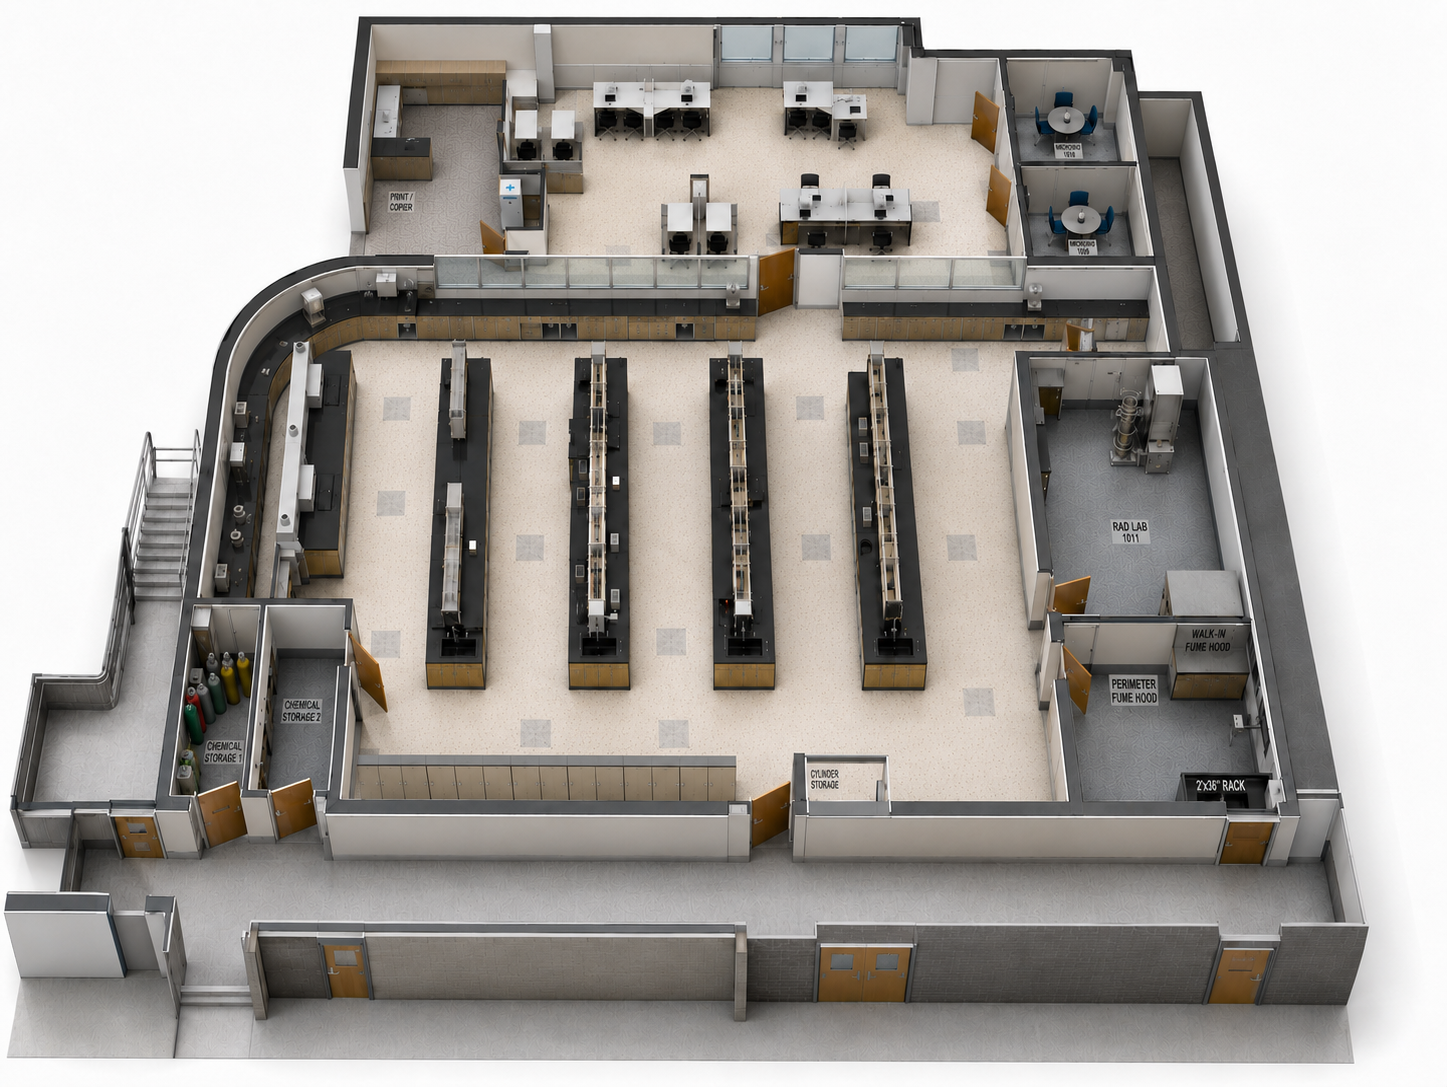
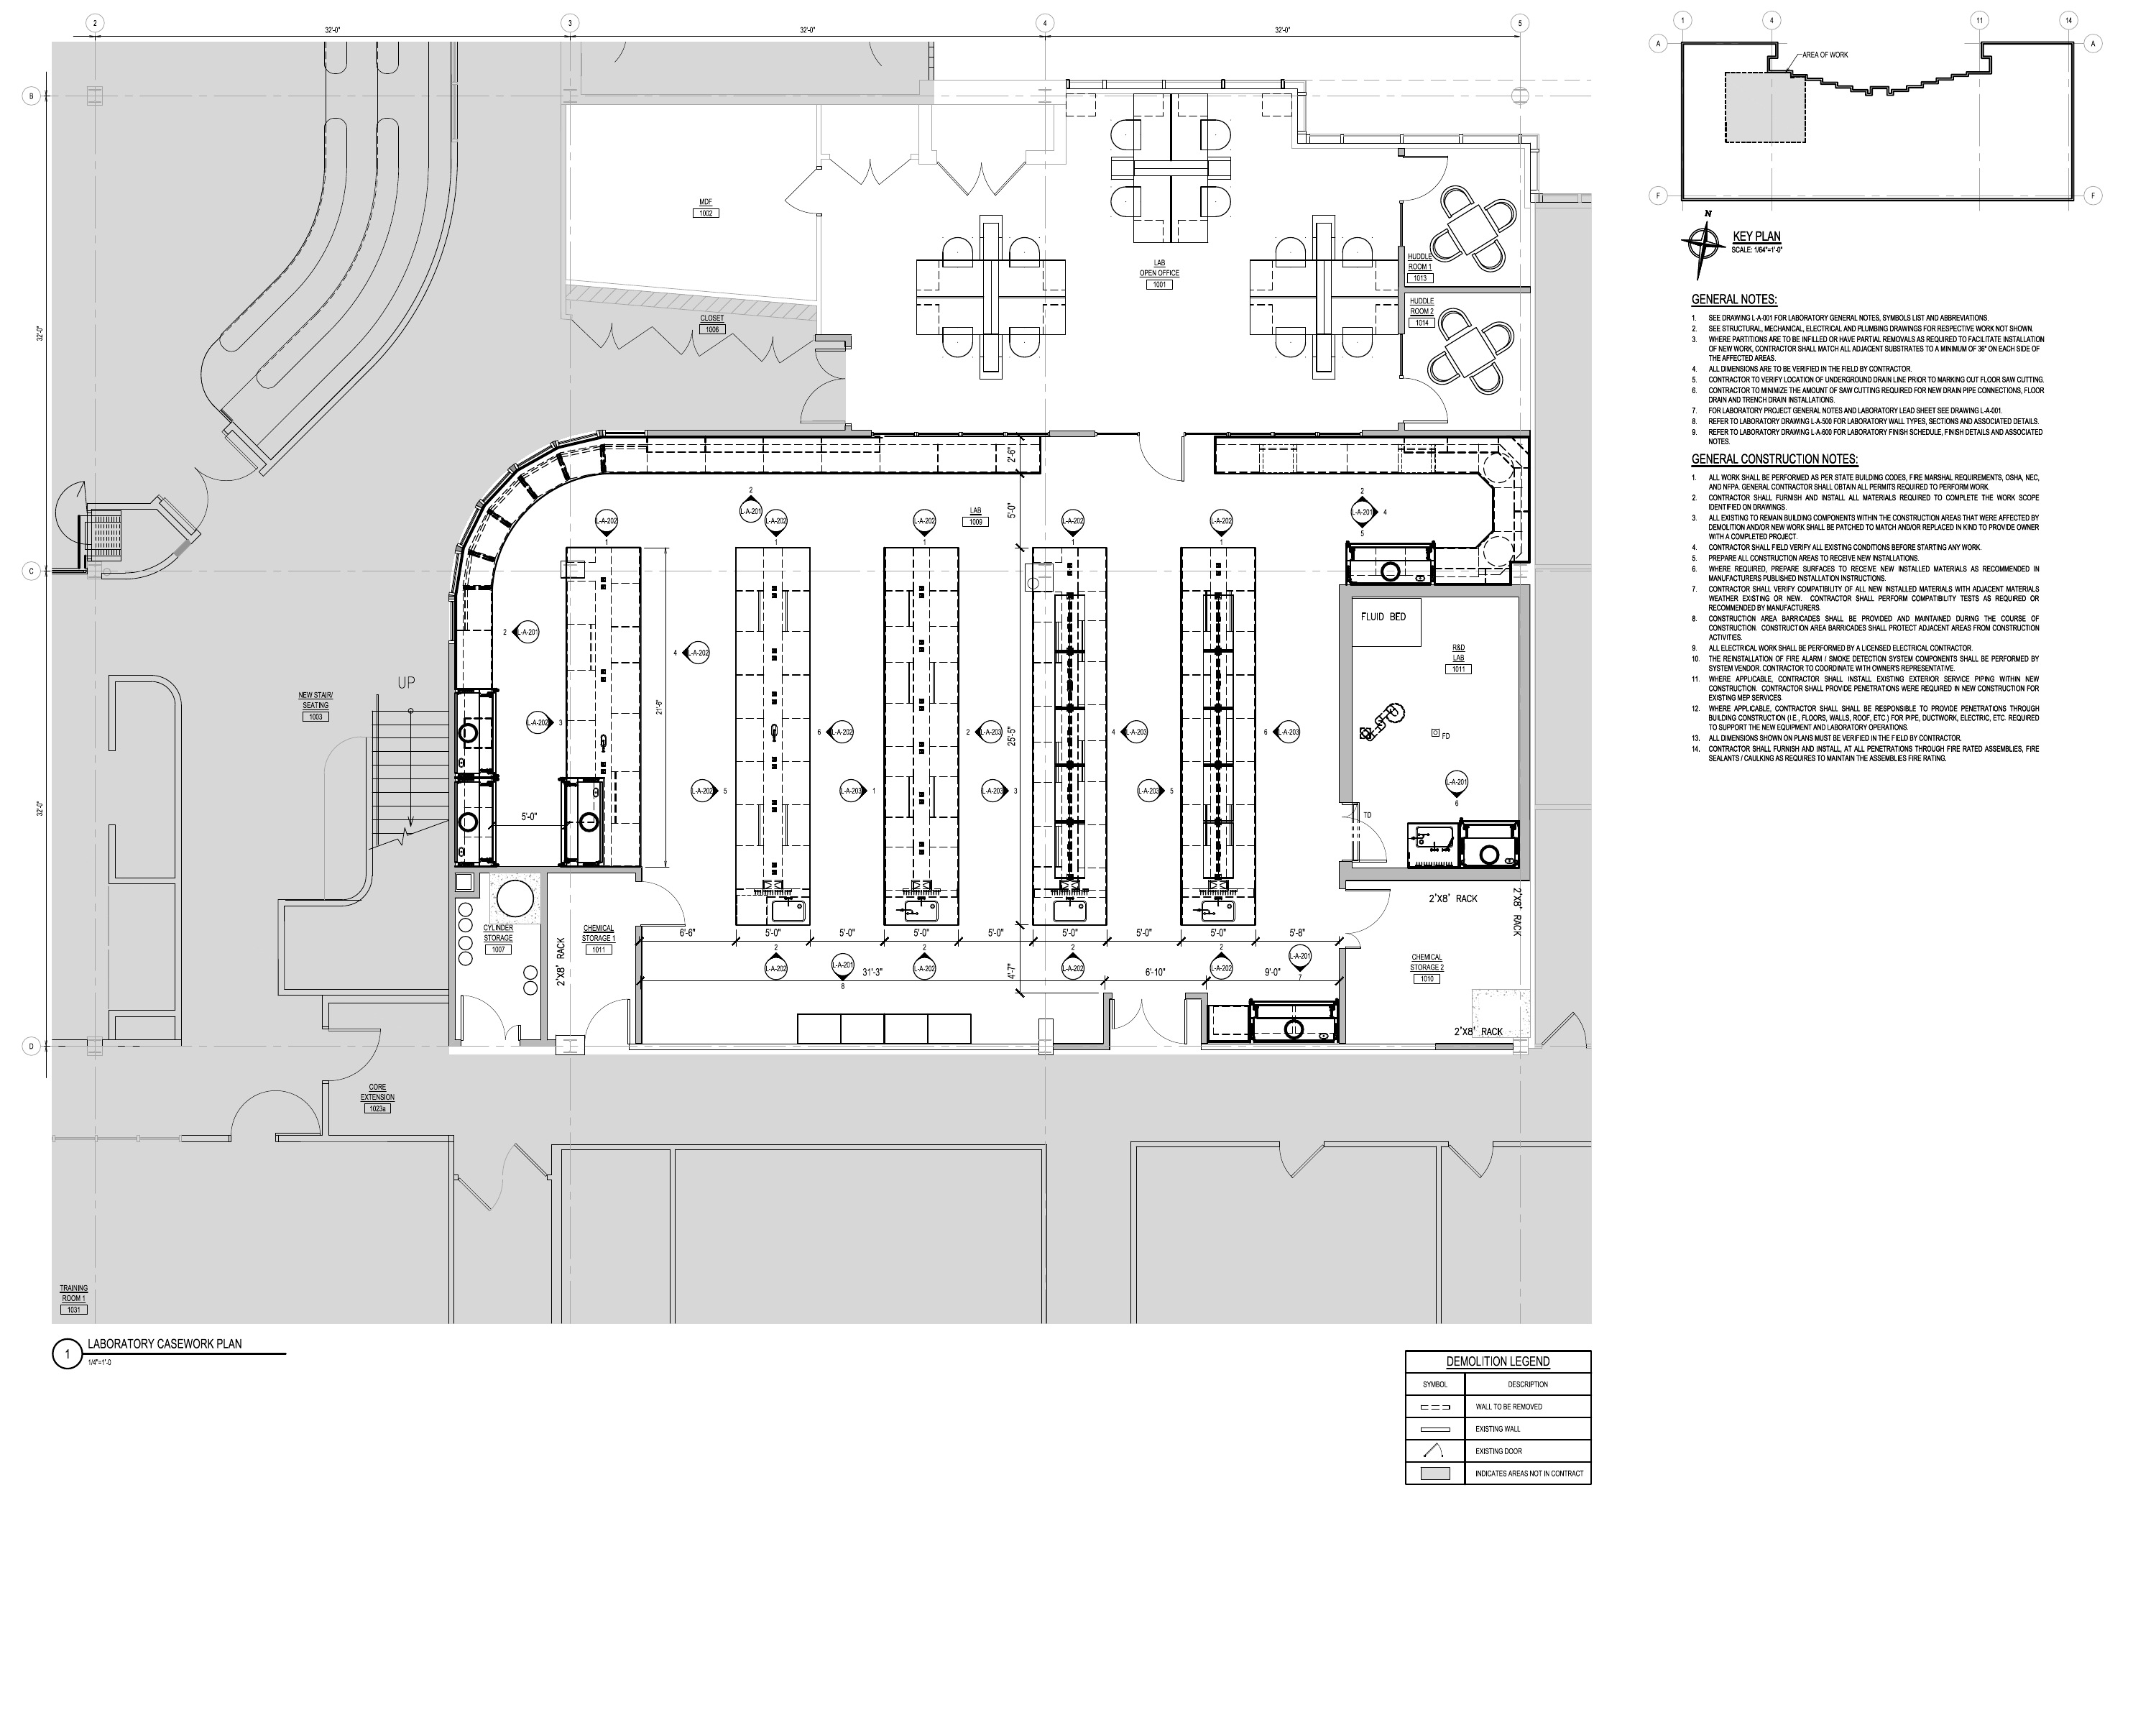
The project creates a coordinated research and development laboratory supported by chemical storage, offices, dedicated equipment areas, and related laboratory spaces. The design was organized around specialized equipment and work processes so that casework, clearances, ventilation, utilities, power, data, and storage function together rather than as separate systems.
- Project type
- Research + development laboratory
- Location
- Montvale, New Jersey
- Focus
- Laboratory planning, utilities + specialty equipment
- Contribution
- Project leadership, coordination + construction administration
My role
Project Lead · Laboratory planning · Multidisciplinary coordination · Construction administration
I led the architectural coordination and development of the laboratory environment, translating Balchem's equipment and operational requirements into coordinated plans, casework, utilities, and technical details. My work connected the laboratory layout with mechanical, electrical, plumbing, and specialty-equipment requirements, and continued through contractor coordination during construction.
Responsibilities
- 01
Developed equipment-driven laboratory layouts and coordinated required clearances
- 02
Coordinated fume hoods, a perchloric acid hood, freezers, instrumentation, and specialty equipment
- 03
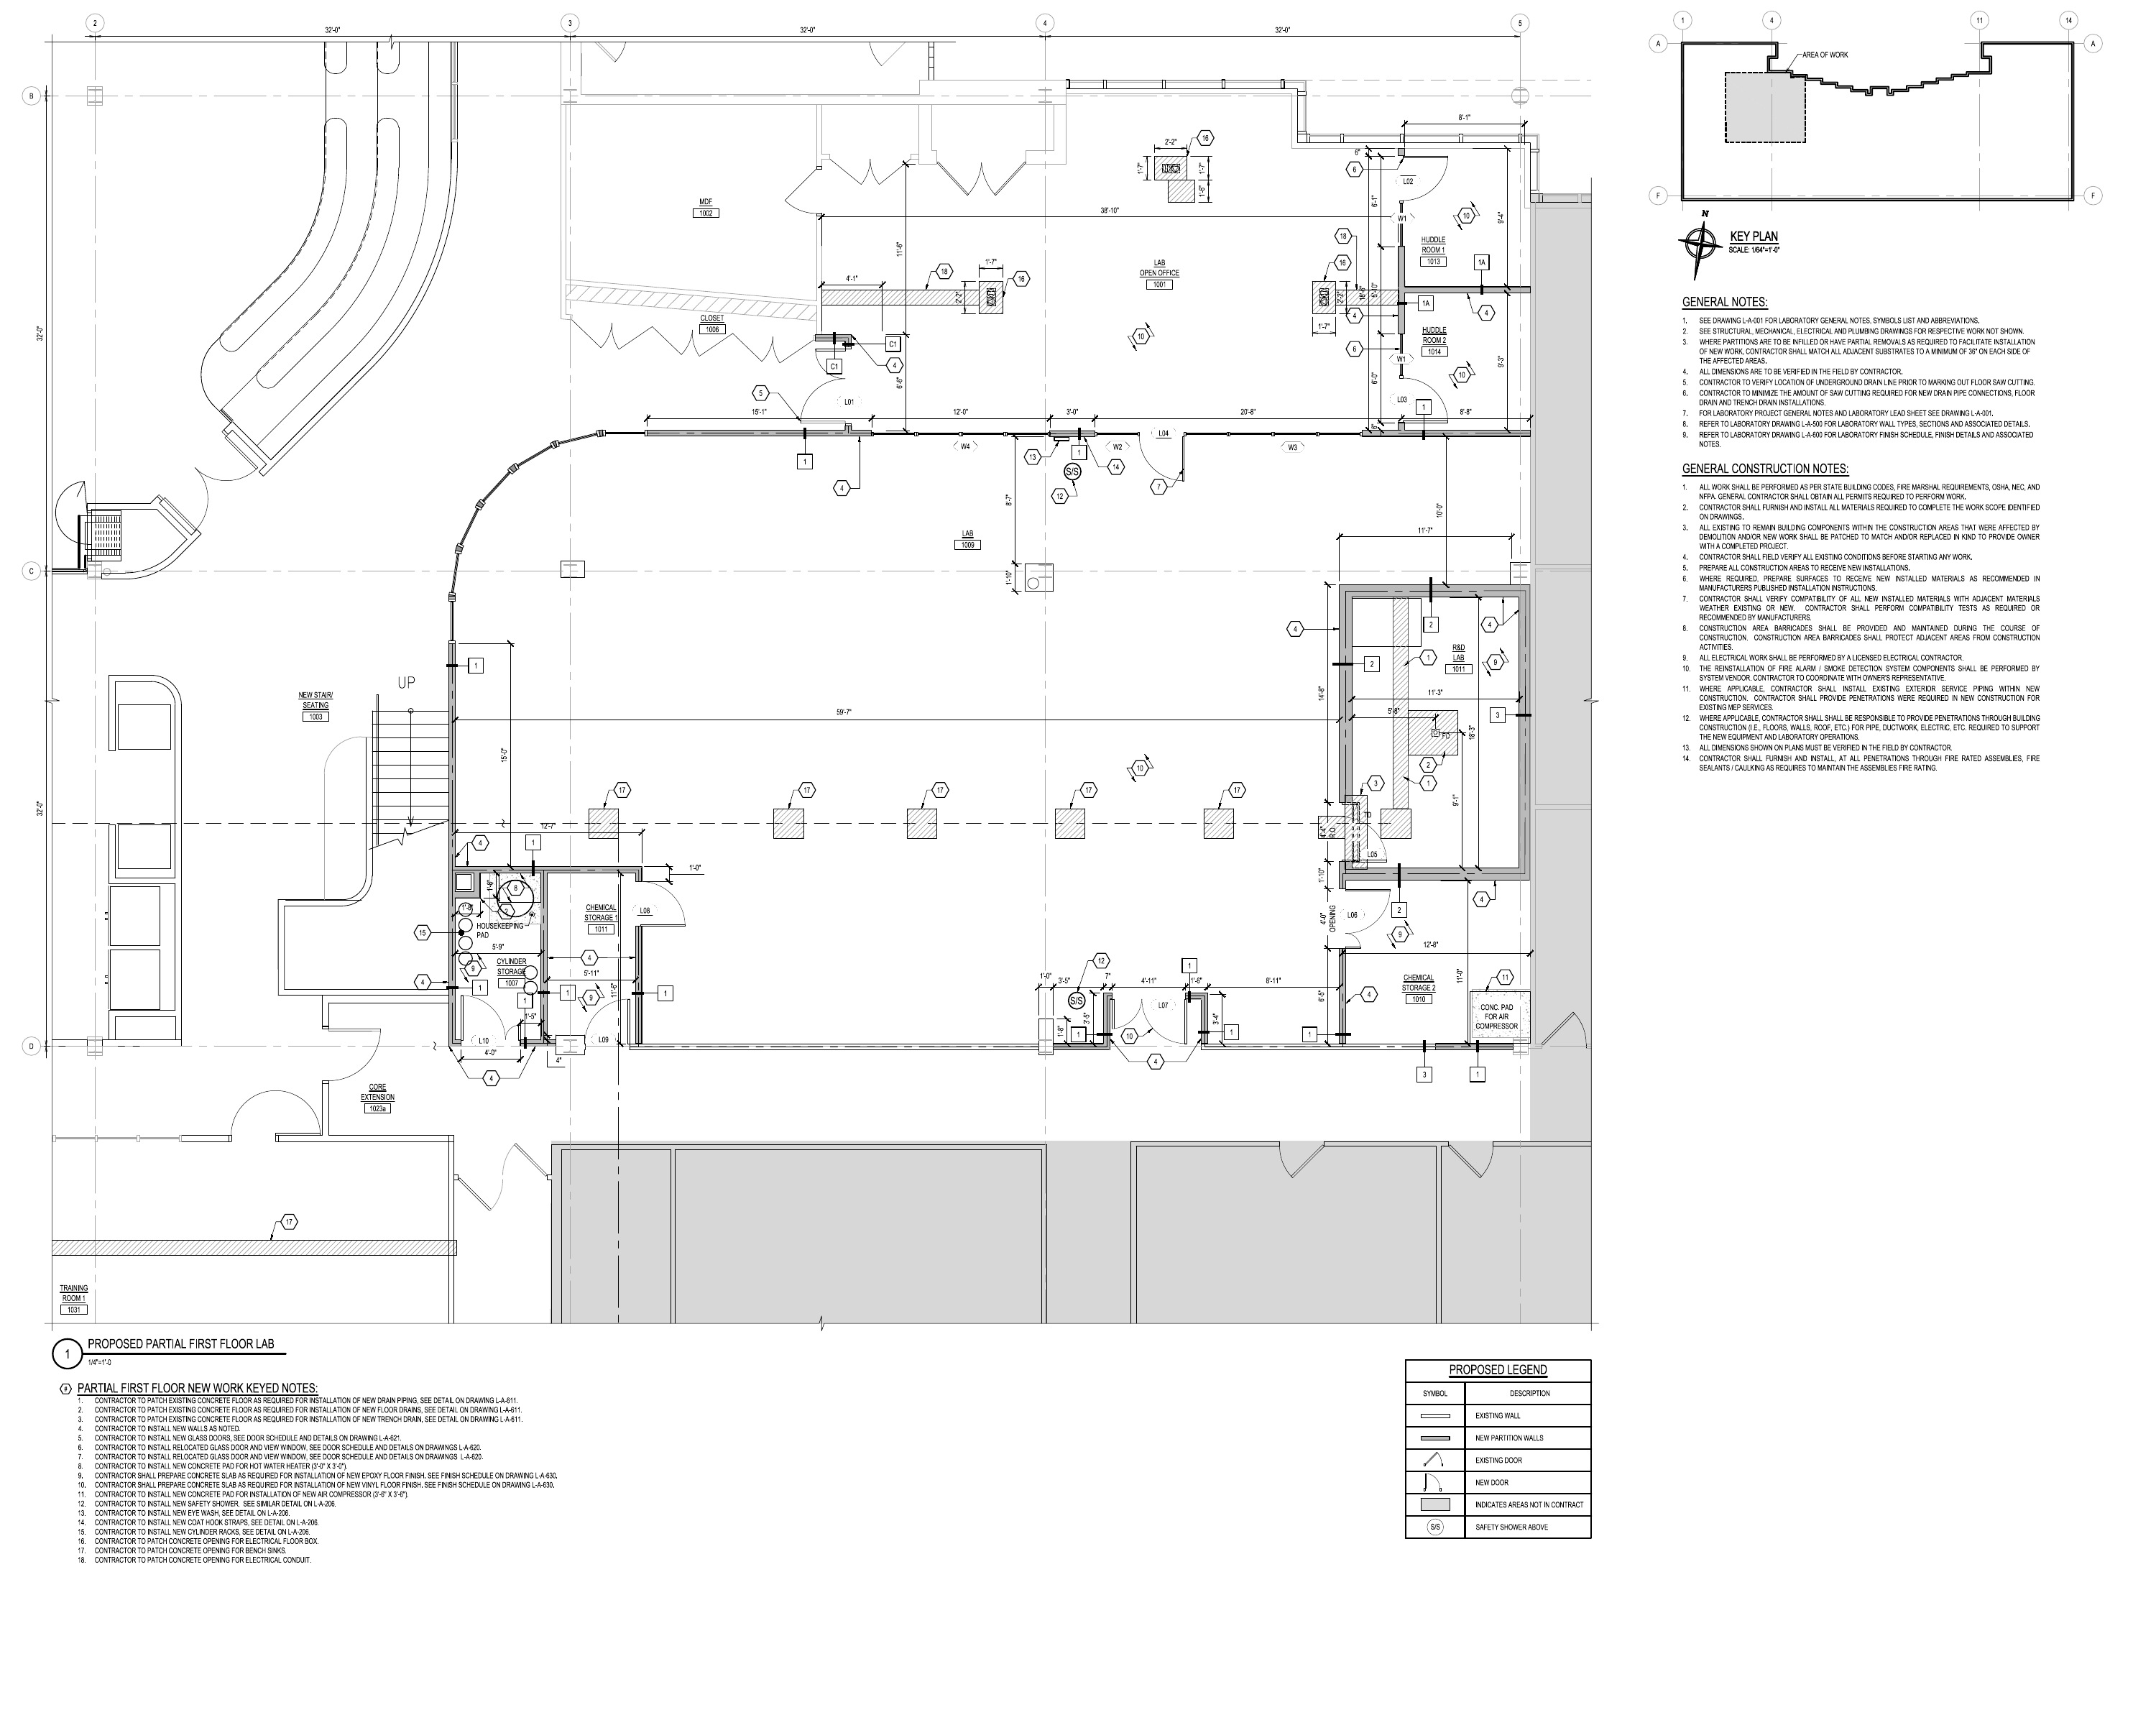
Integrated compressed air, vacuum, nitrogen, hot and cold water, drains, and emergency fixtures with the architectural layout
- 04
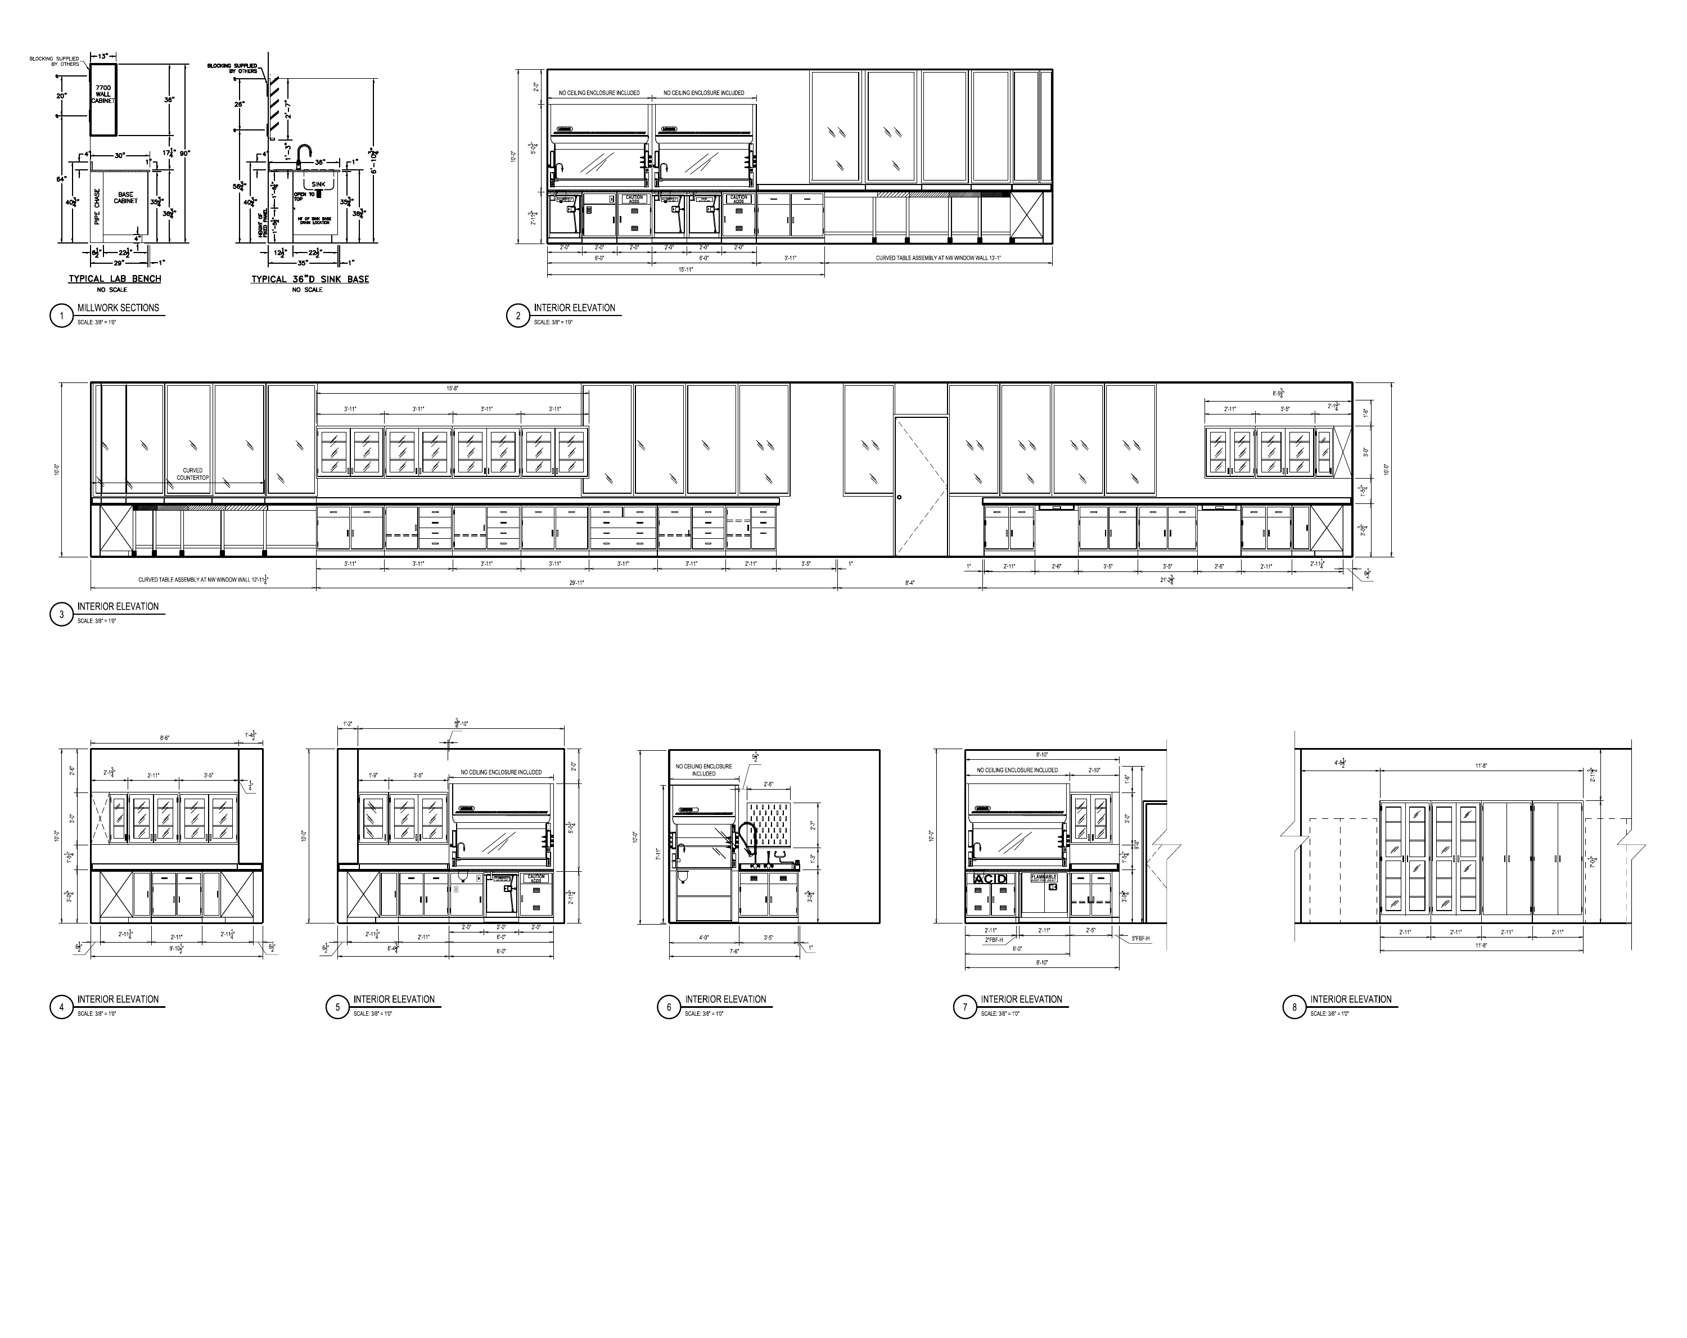
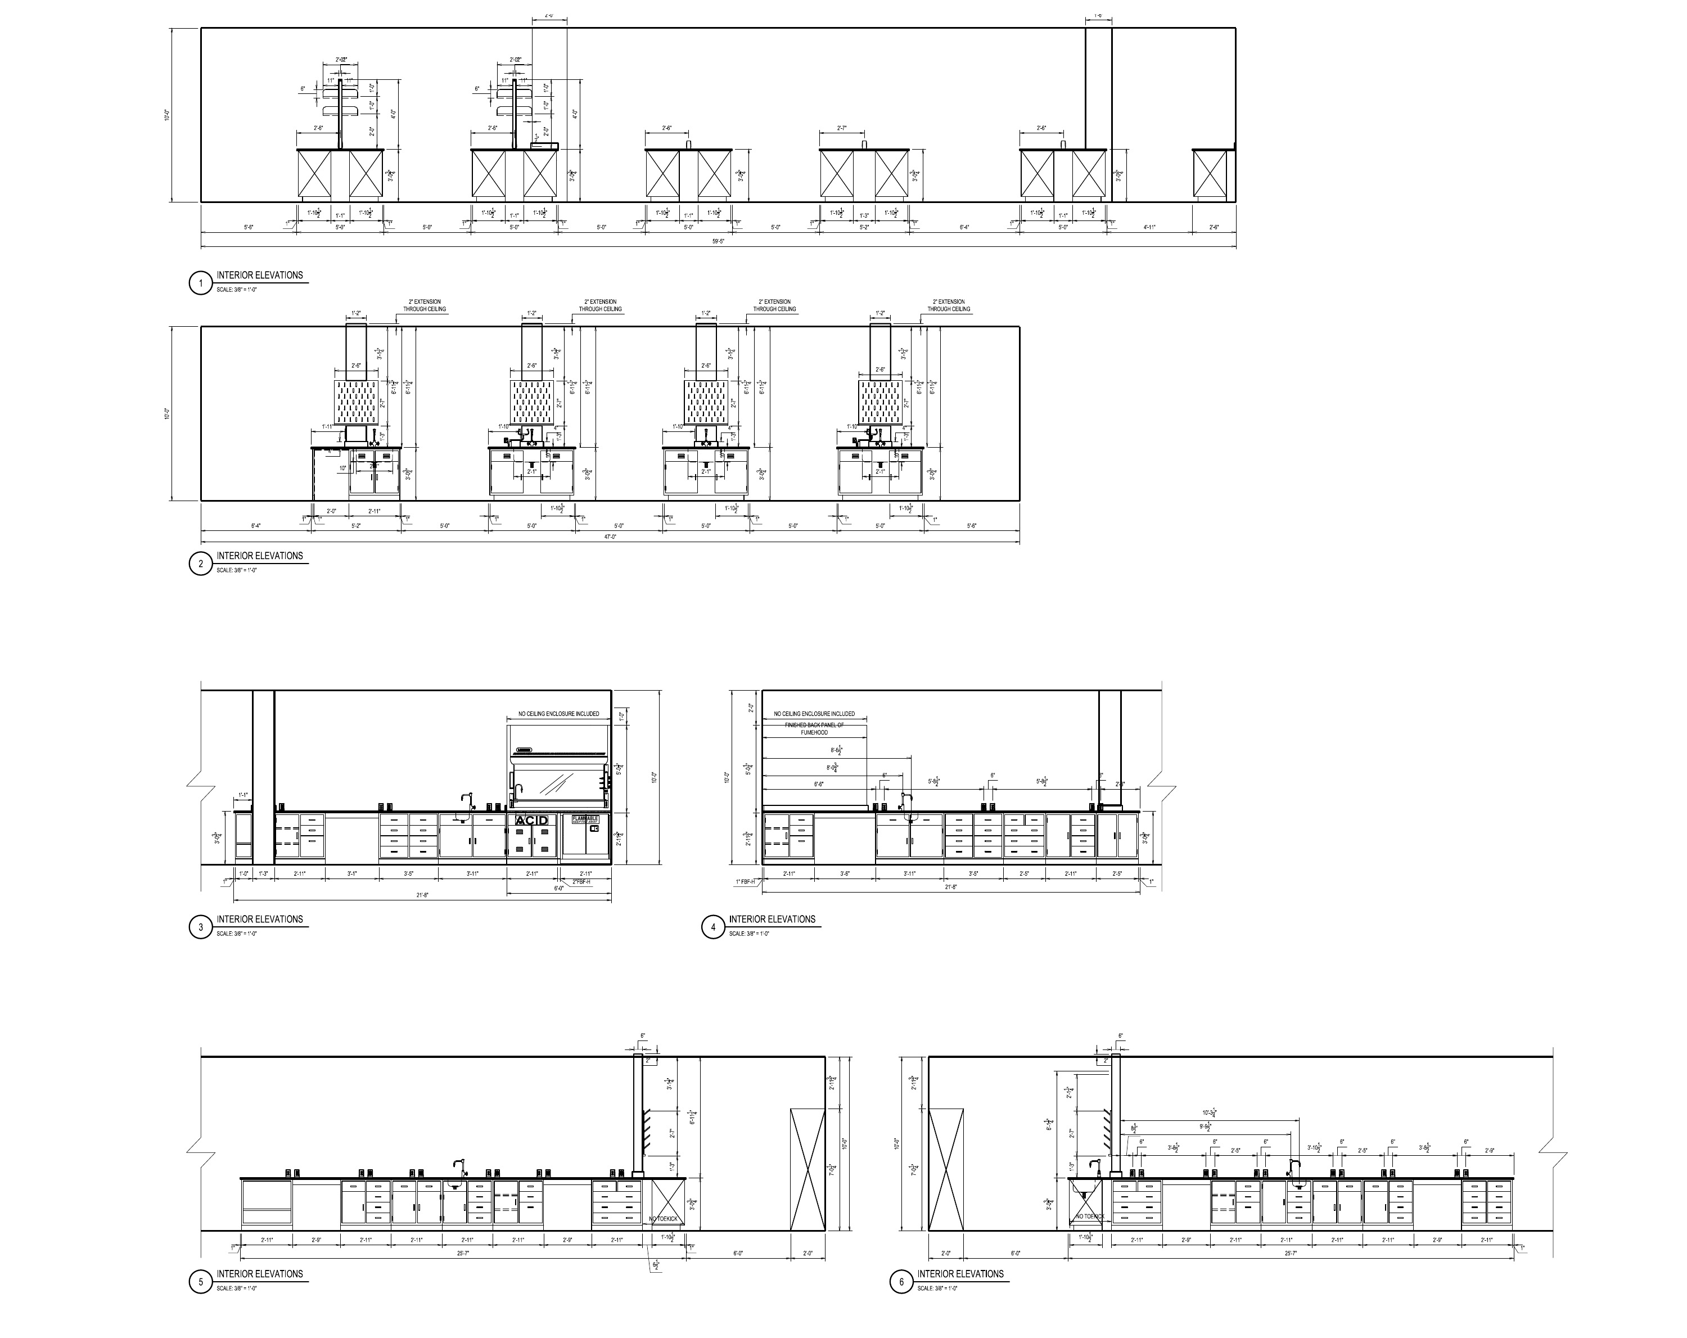
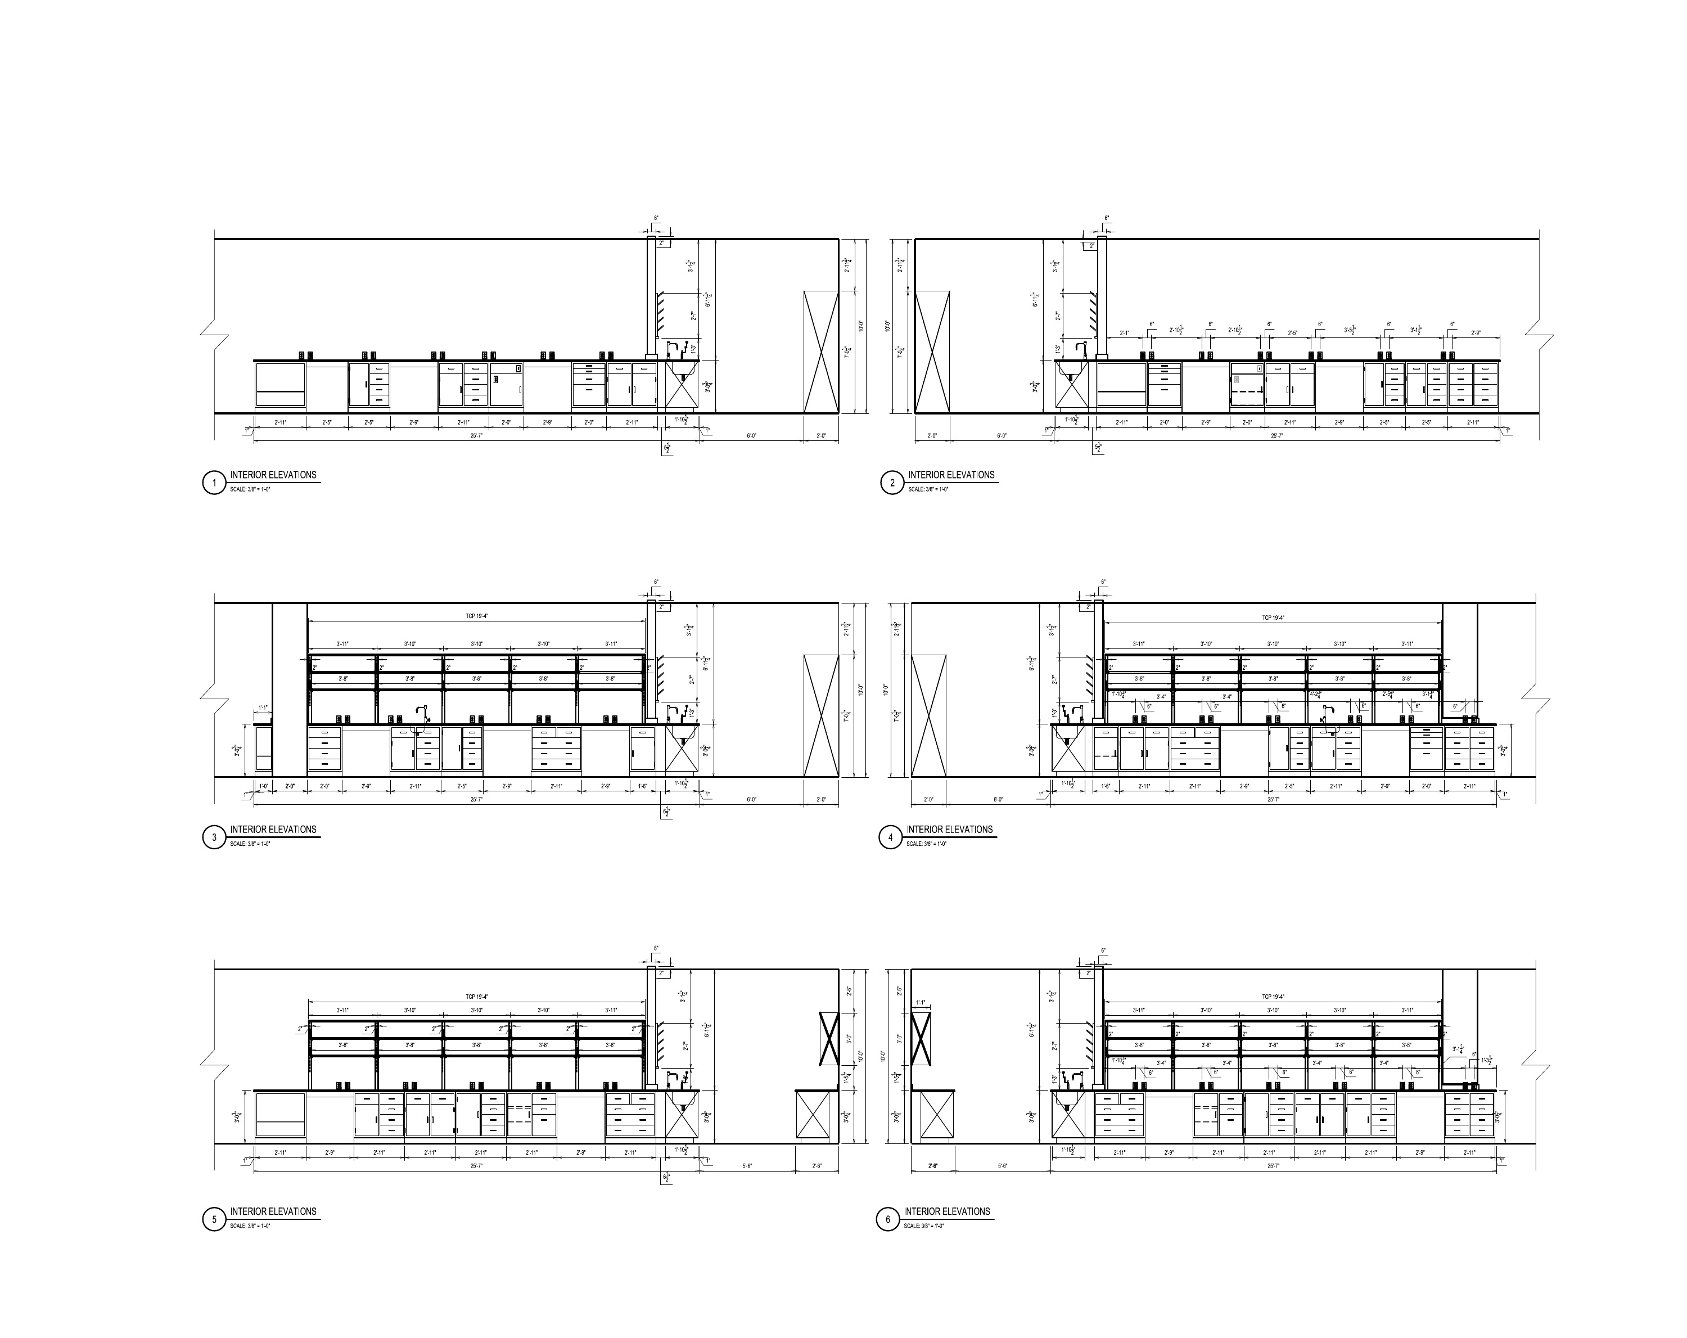
Developed coordinated casework, power/data, and utility plans and supported contractor coordination during construction
Project material
Design development,
documented.
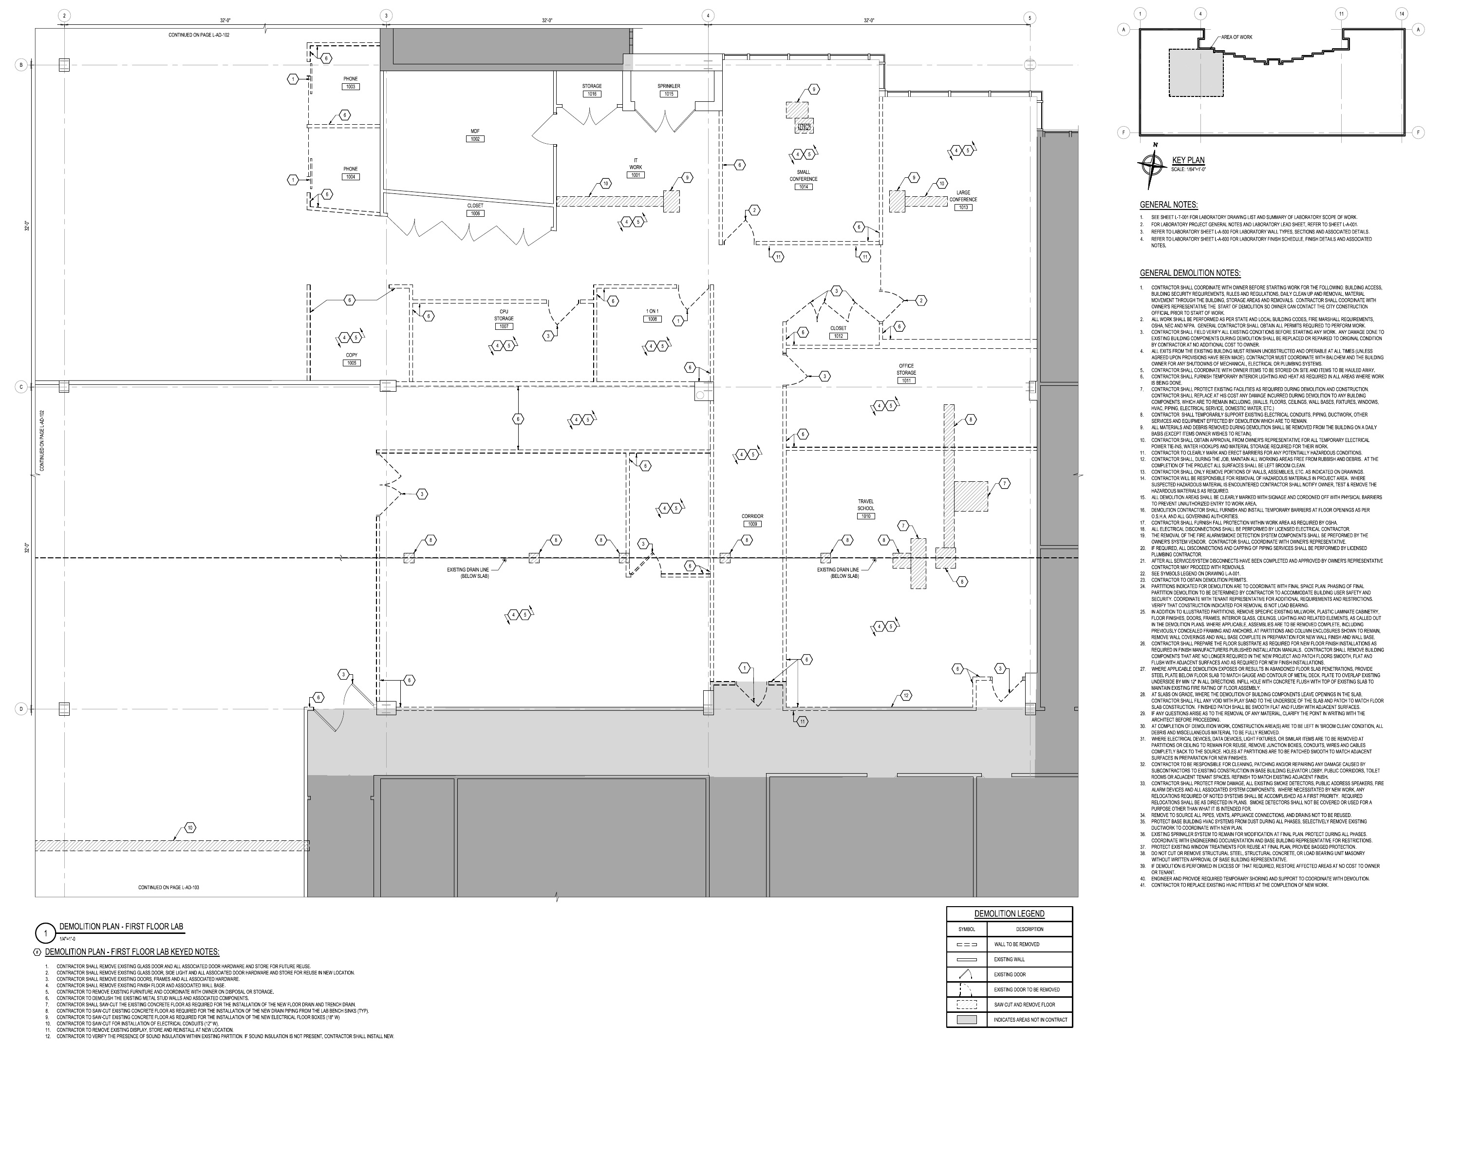
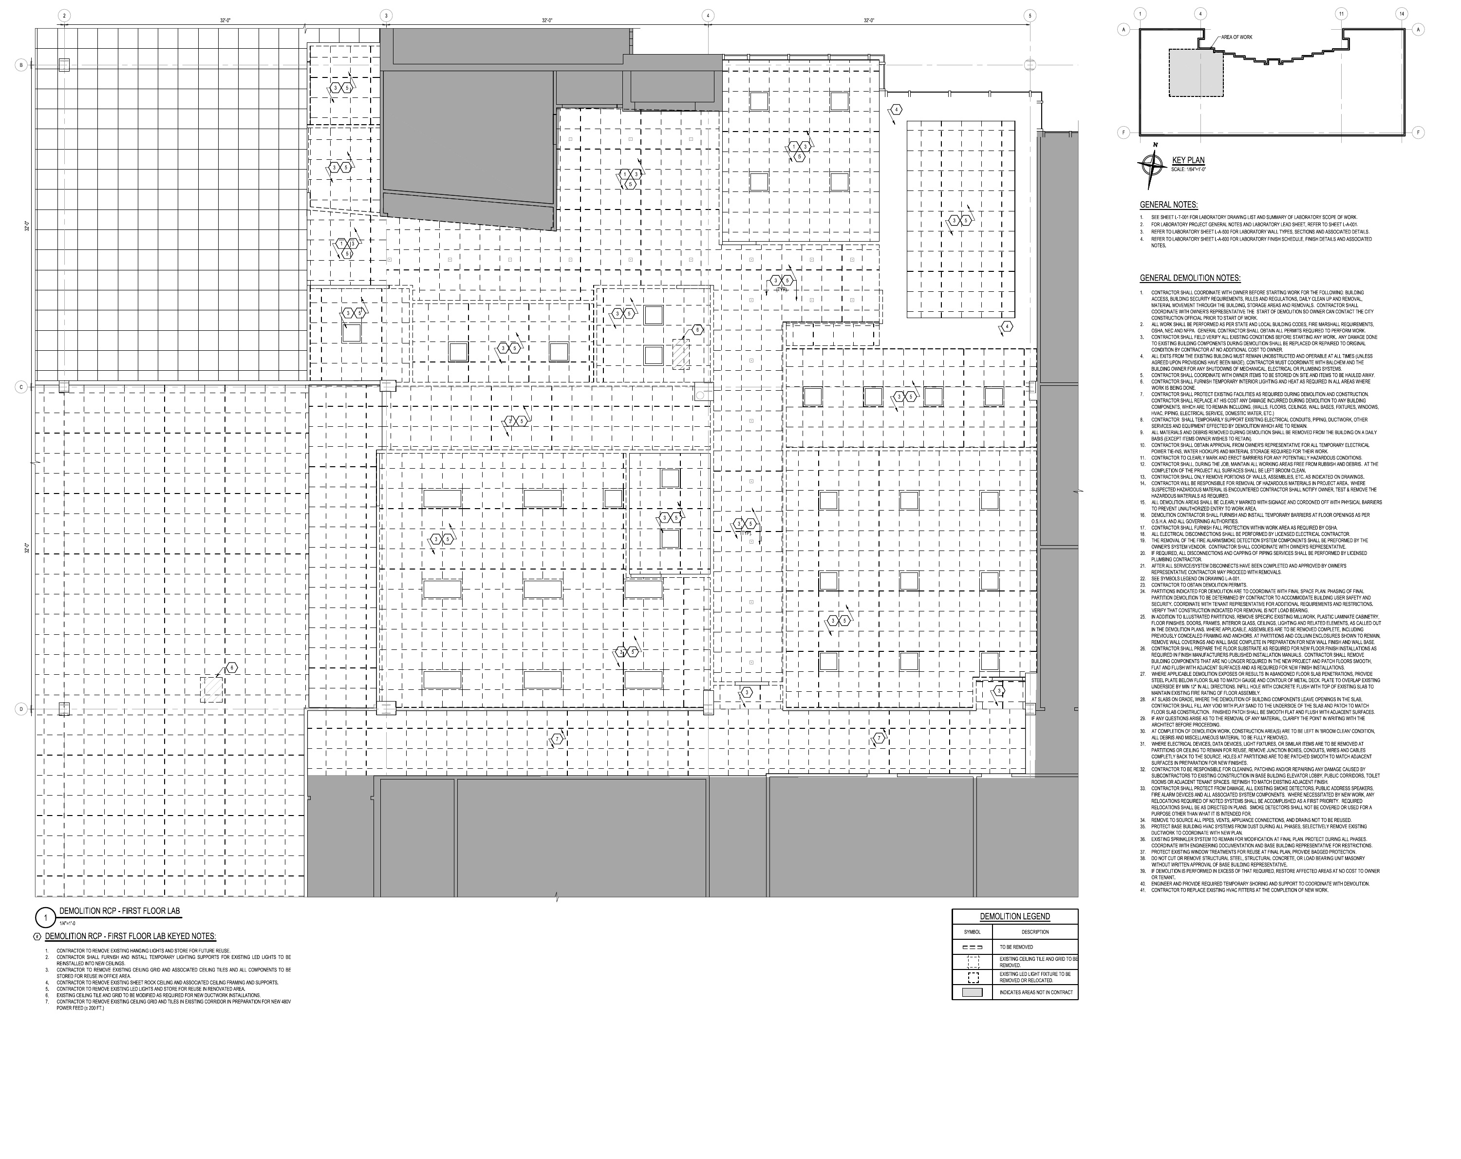
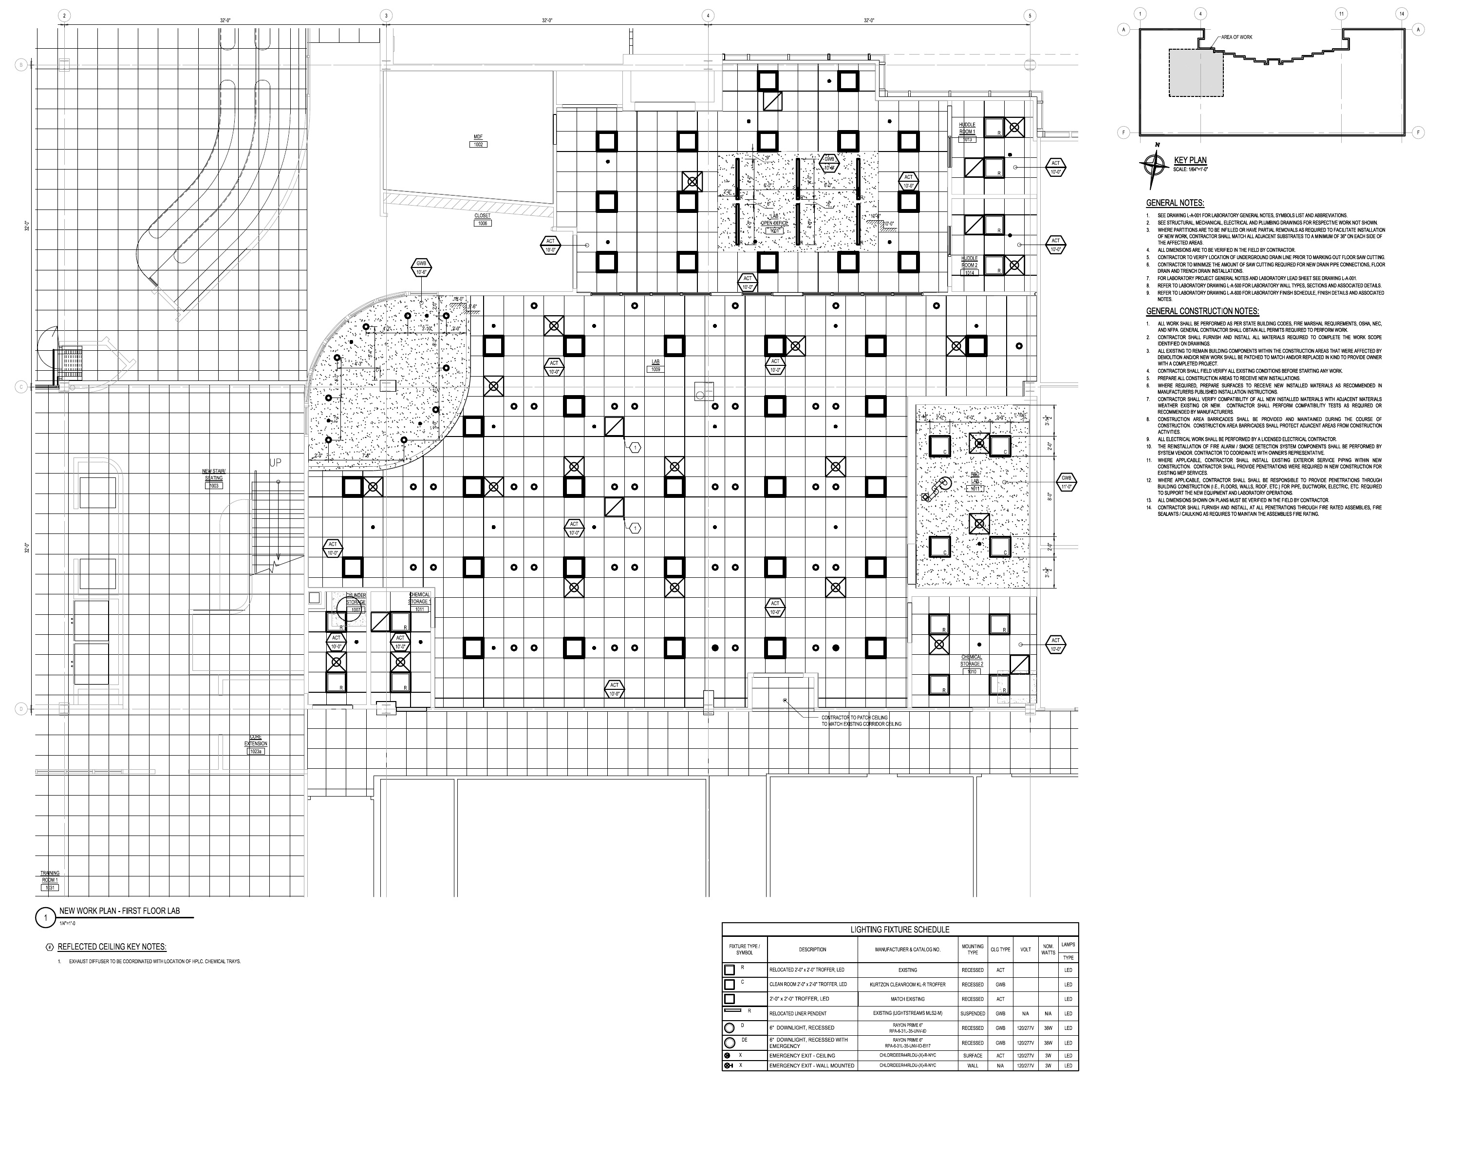
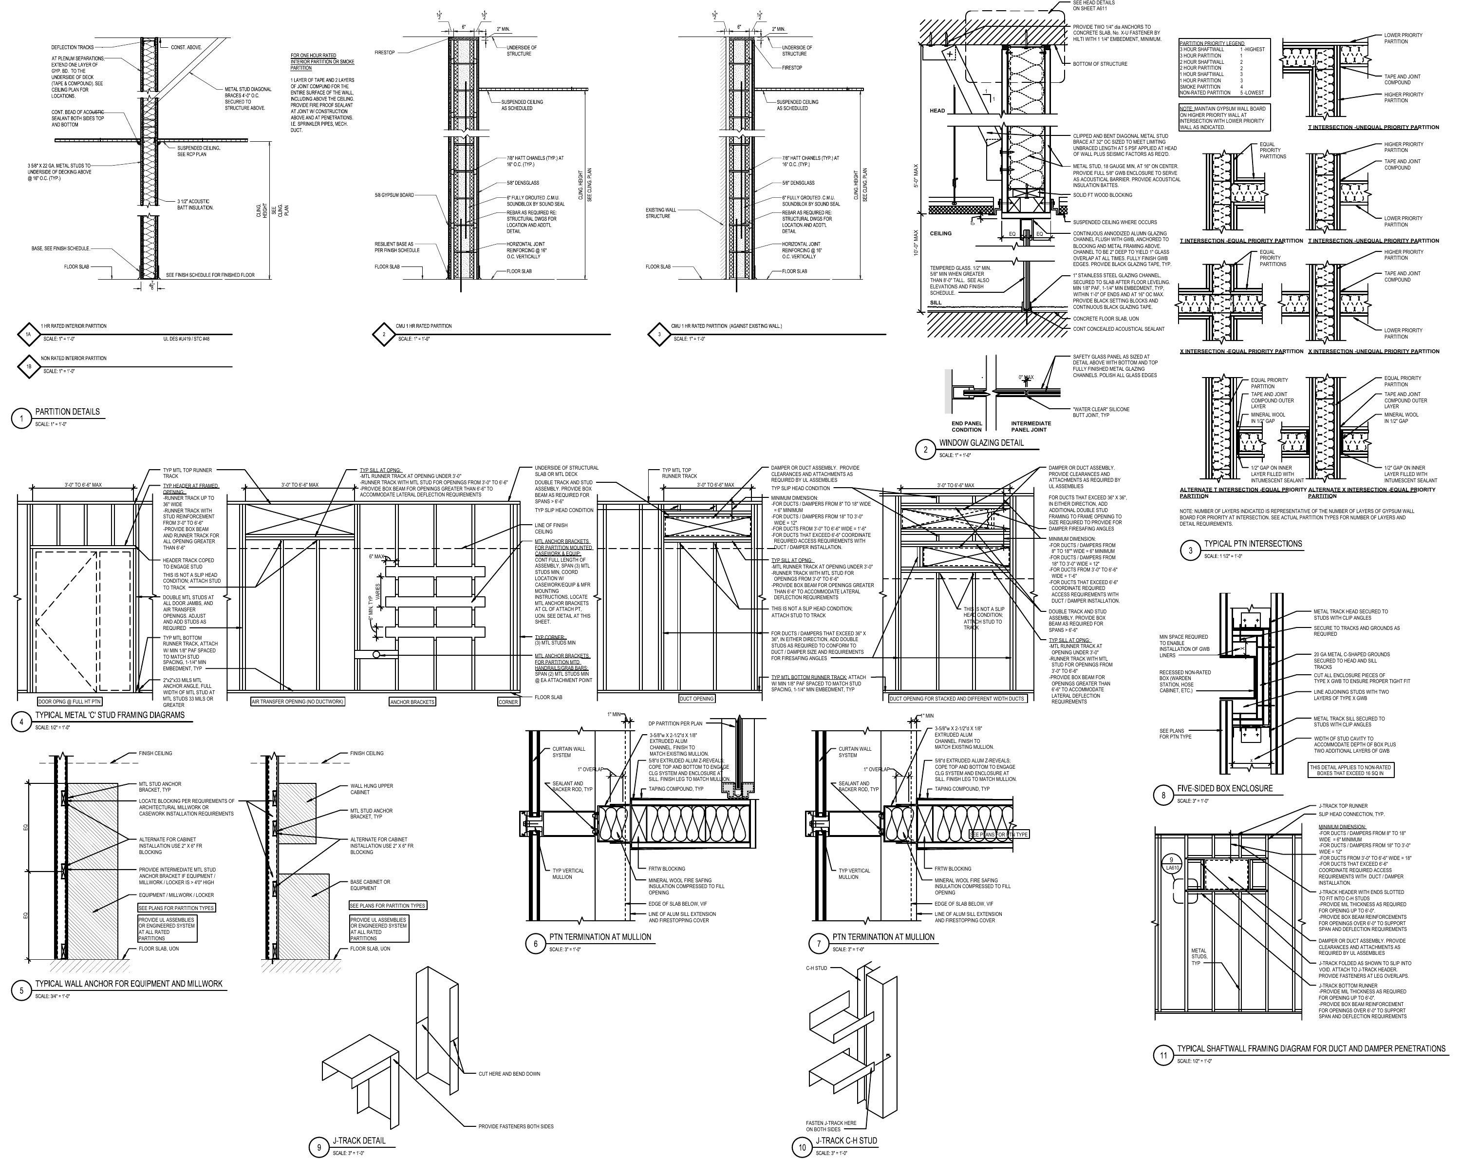
Architectural plans, laboratory layouts, casework elevations, and technical details show how the design was coordinated from overall planning through construction documentation.