Workplace / Industrial / Project
Bathroom Renovations
Momentive
Project overview
A series of restroom renovations within an existing workplace and industrial setting. The work balanced accessibility, durability, user experience, existing conditions, and system coordination to create practical upgrades that could be clearly documented and constructed.
- Project type
- Workplace restroom renovations
- Focus
- Accessibility, finishes + existing conditions
- Contribution
- Design coordination + construction documents
My role
Architectural design · Existing-condition coordination · Construction documents
My role focused on developing the bathroom renovation design within the constraints of an existing occupied facility. I coordinated accessibility, fixture layouts, finishes, and architectural details with the related building-system requirements, then translated the work into a clear construction-document package.
Responsibilities
- 01
Documented and coordinated existing conditions
- 02
Developed accessible restroom layouts and fixture configurations
- 03
Selected and coordinated durable finishes and architectural details
- 04
Integrated architectural work with plumbing, mechanical, electrical, and construction requirements
Project material
Design development,
documented.
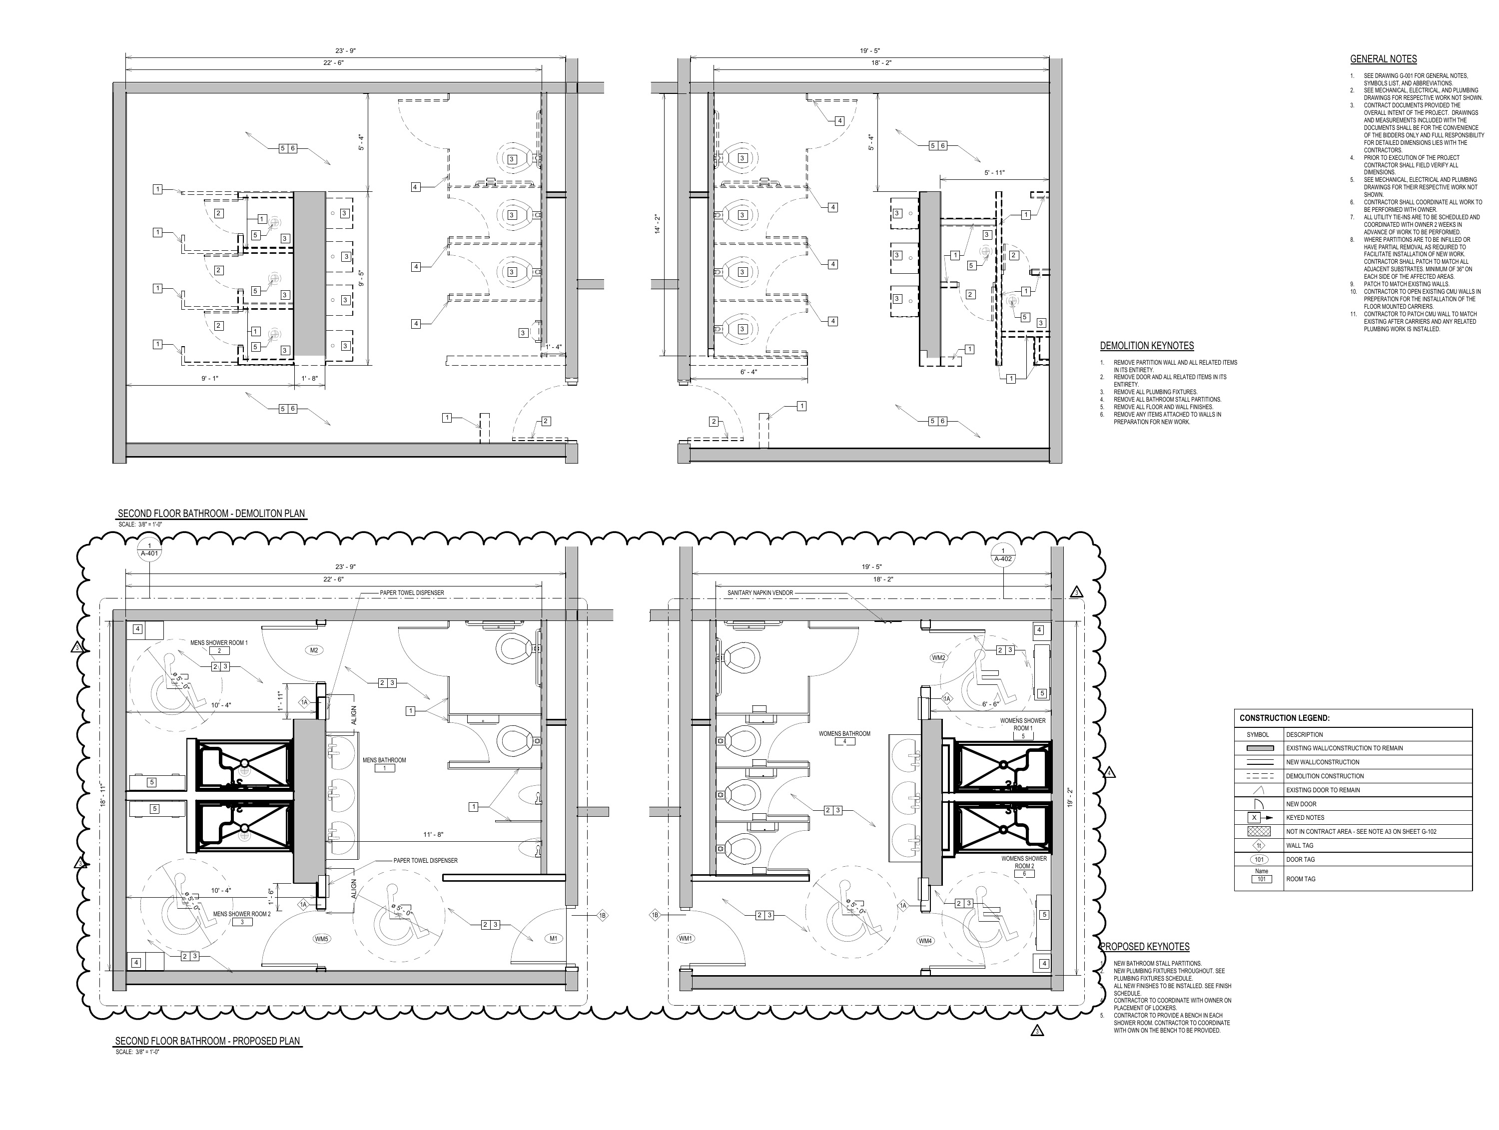
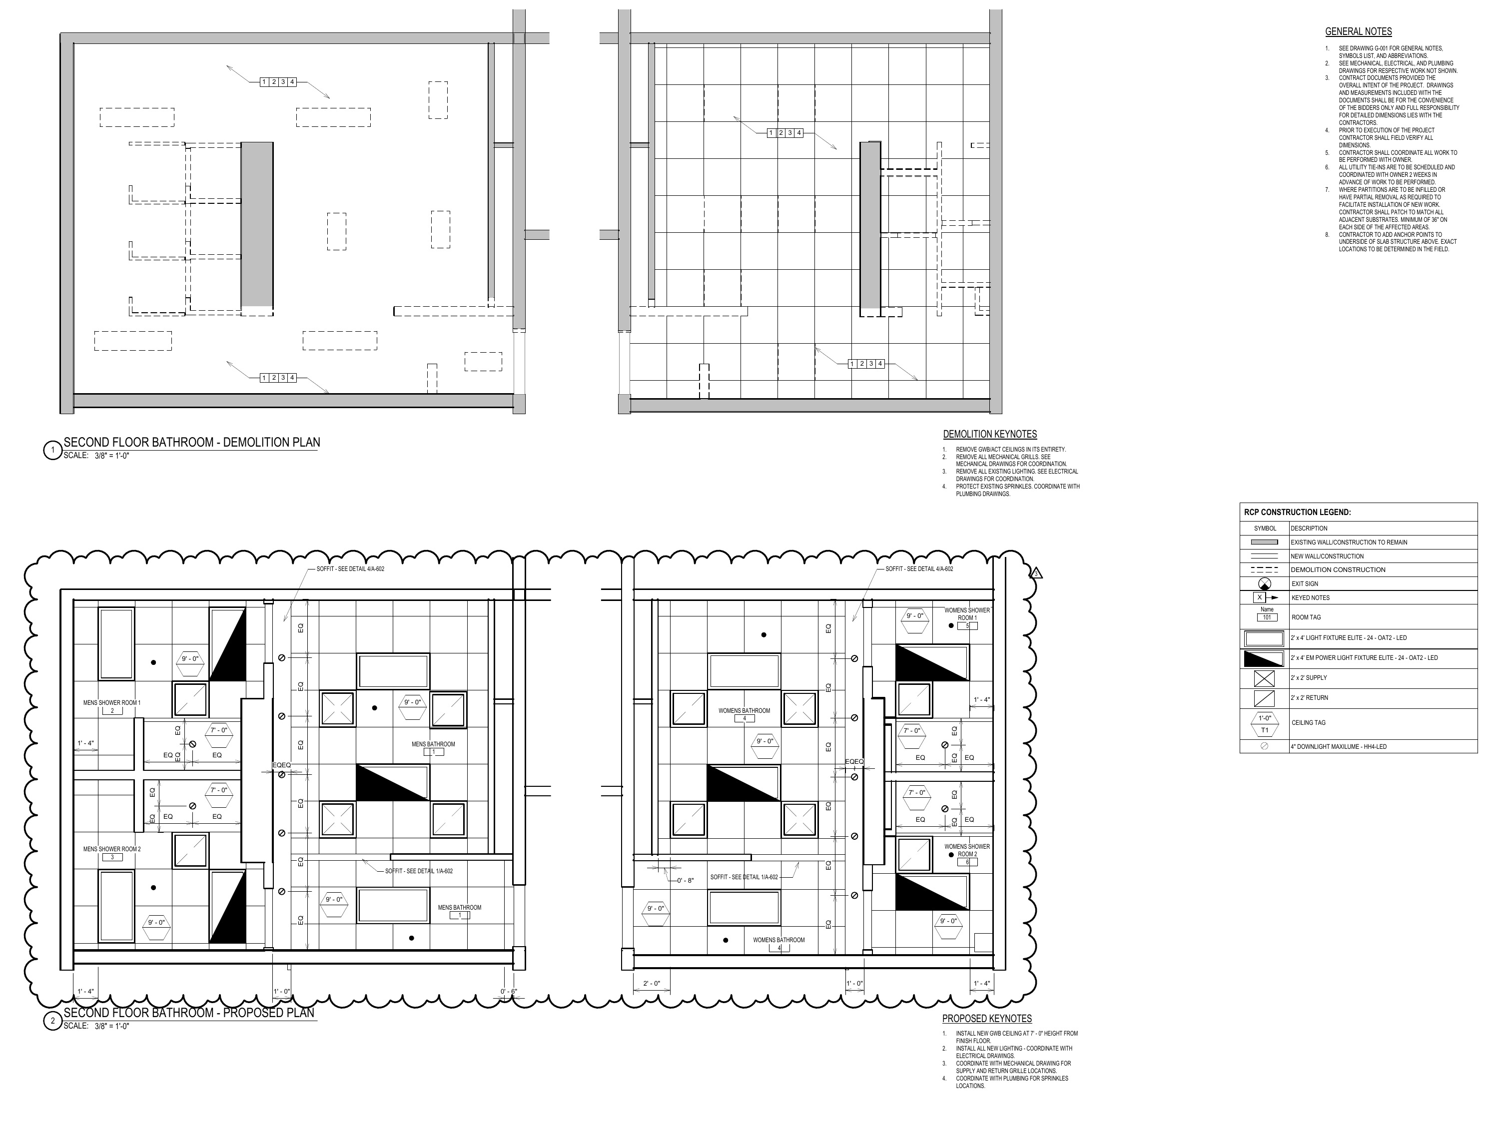
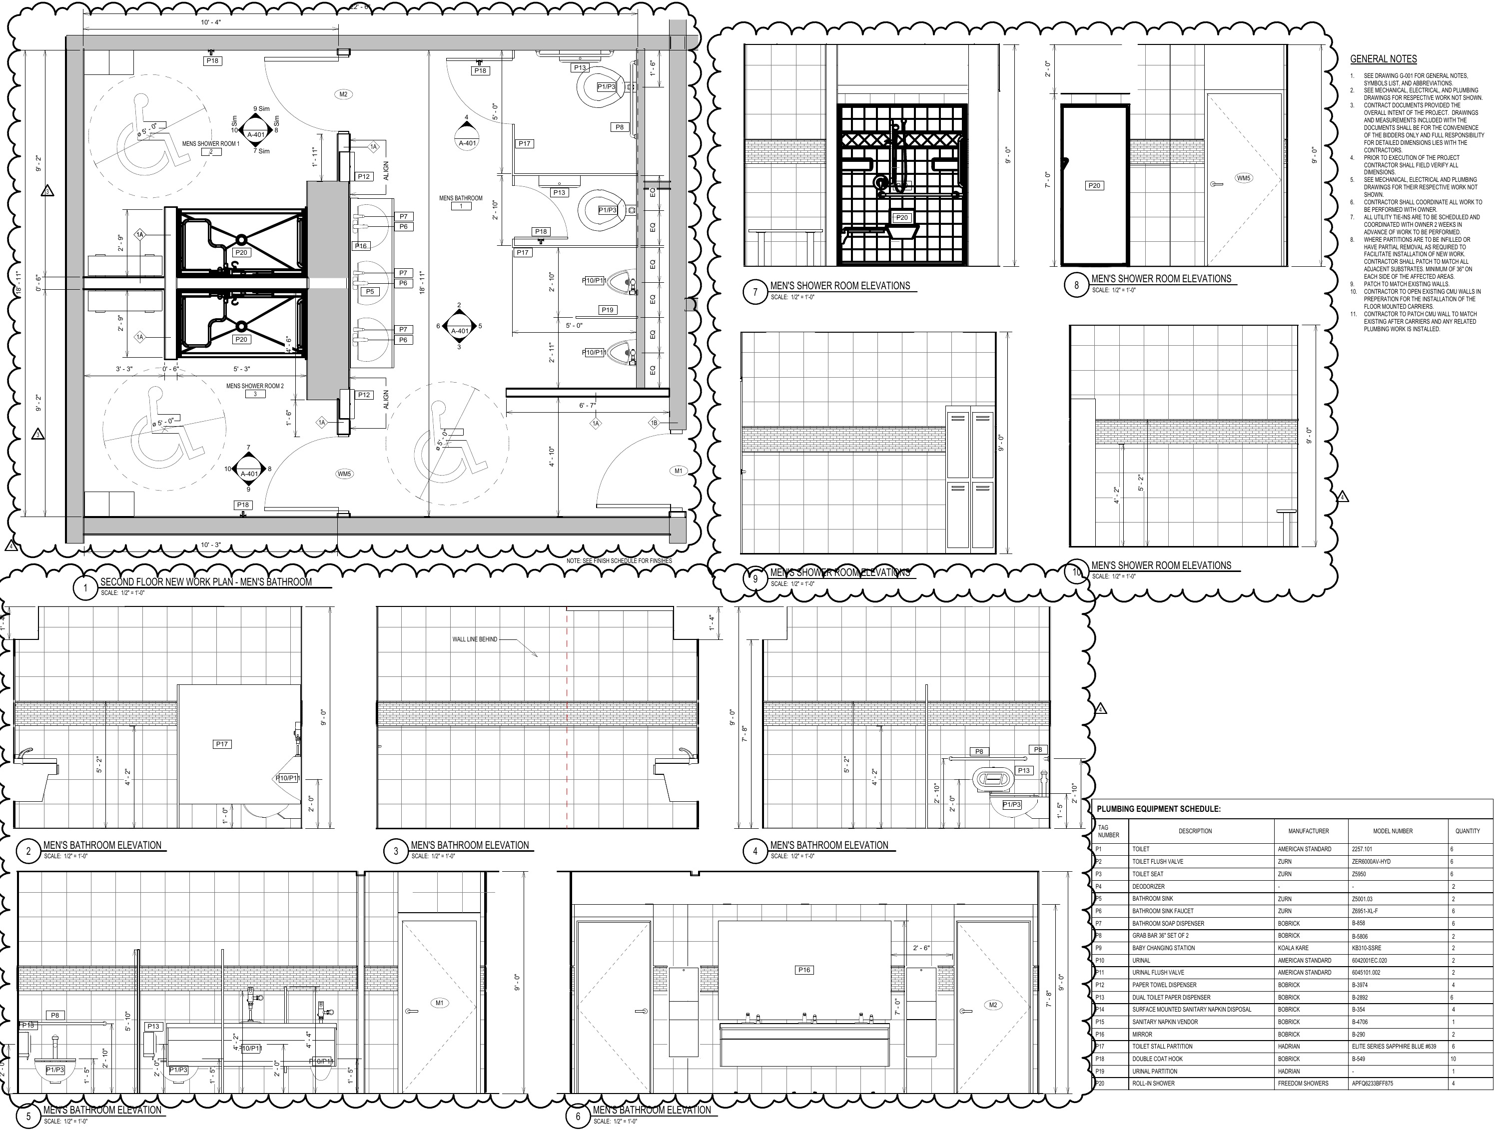
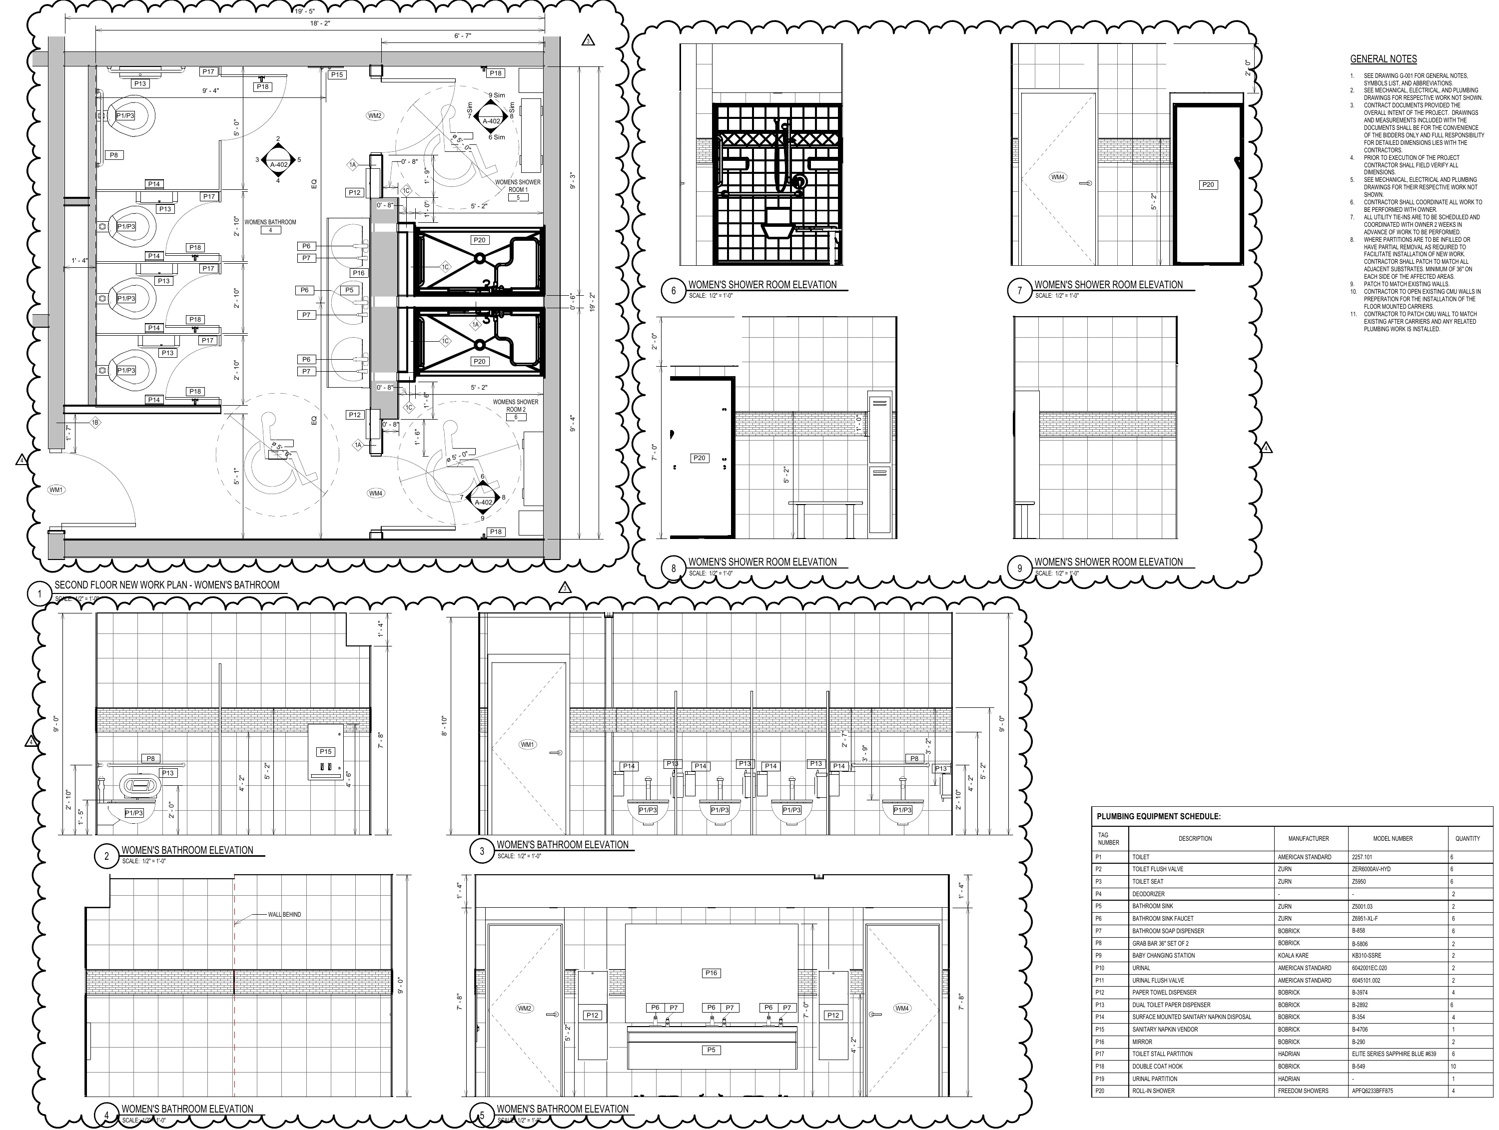
Revision 2 drawings: demolition and proposed floor plans, reflected ceiling plans, and enlarged restroom plans and elevations.