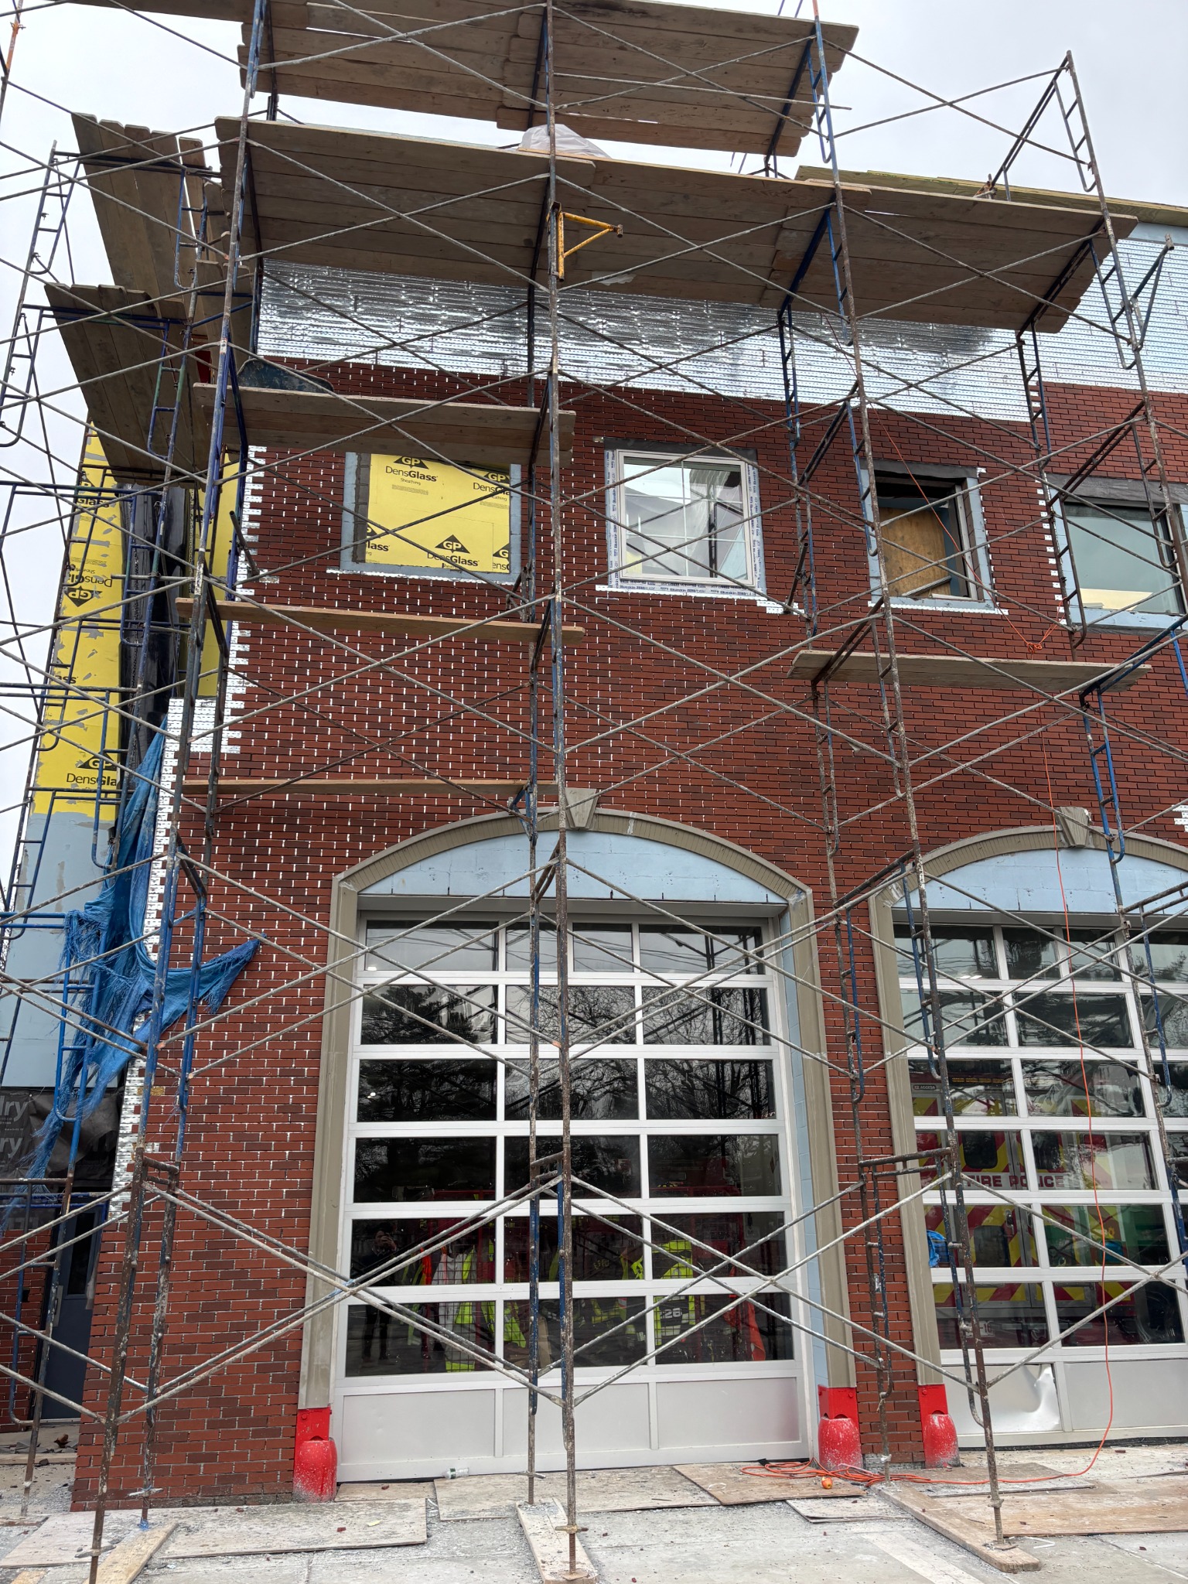
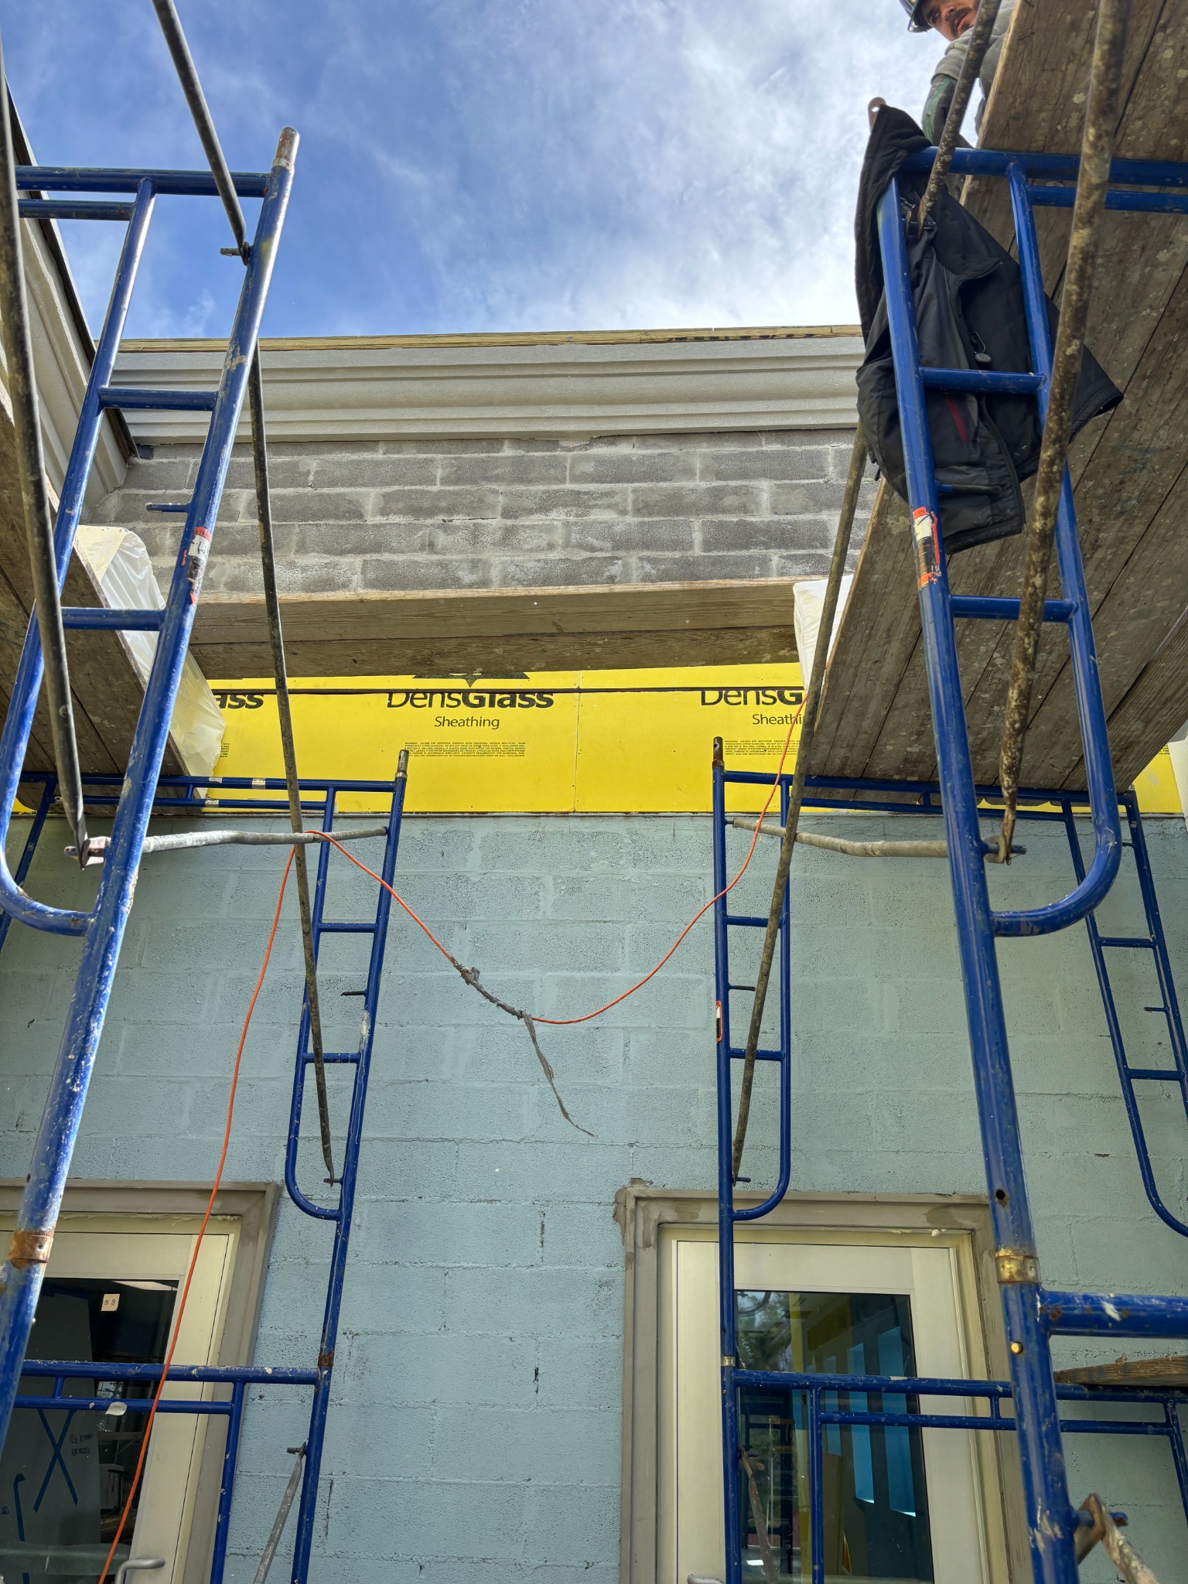
Government / Municipal / Project
Facade Renovation
East Farmingdale Fire House No. 2
Project overview
A façade renovation for an active firehouse, developed to renew the building's exterior presence while responding to existing construction and ongoing operations. The project required design judgment and technical coordination across materials, openings, transitions, weather protection, and constructability.
- Status
- Completed
- Project type
- Municipal + public-safety renovation
- Focus
- Façade design, existing conditions + constructability
- Contribution
- Architectural design + technical coordination
My role
Architectural design · Façade development · Existing-condition coordination
My role focused on developing the façade renovation in response to the existing firehouse, its public-safety function, and the practical requirements of exterior construction. I coordinated the architectural expression, material transitions, existing conditions, and technical details needed to communicate a cohesive and buildable exterior design.
Responsibilities
- 01
Developed the façade renovation concept and exterior material direction
- 02
Coordinated proposed work with existing building conditions
- 03
Resolved exterior transitions, openings, details, and weather-protection requirements
- 04
Advanced the design into coordinated architectural documentation
Project material
Design development,
documented.
This page is structured to grow with additional plans, elevations, renderings, details, and construction images.
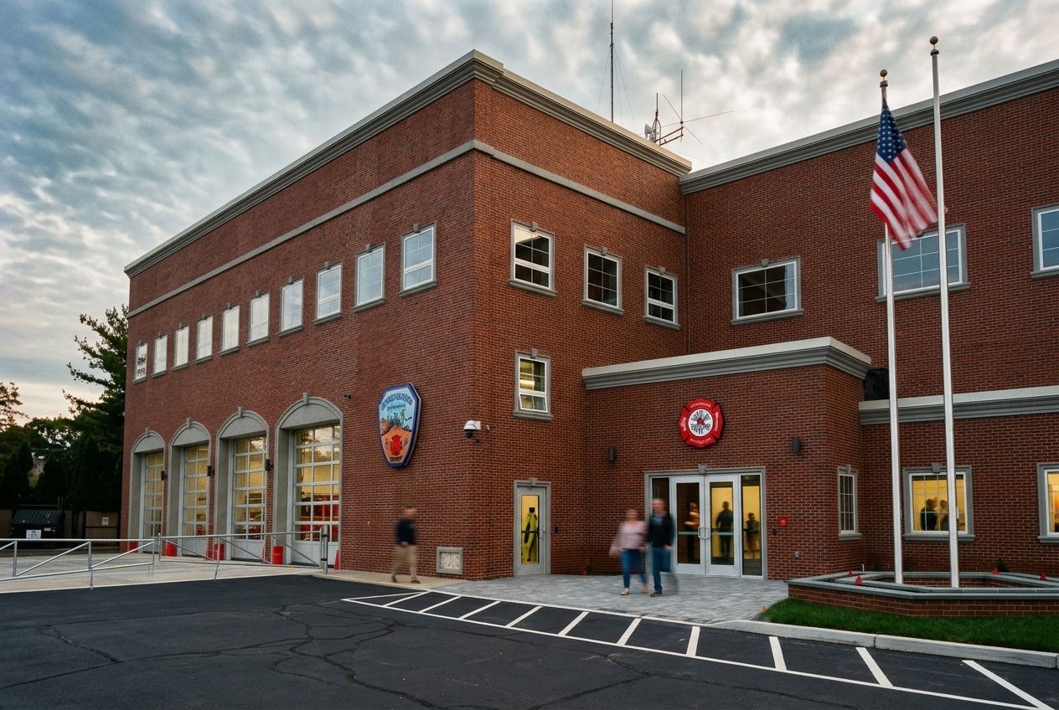
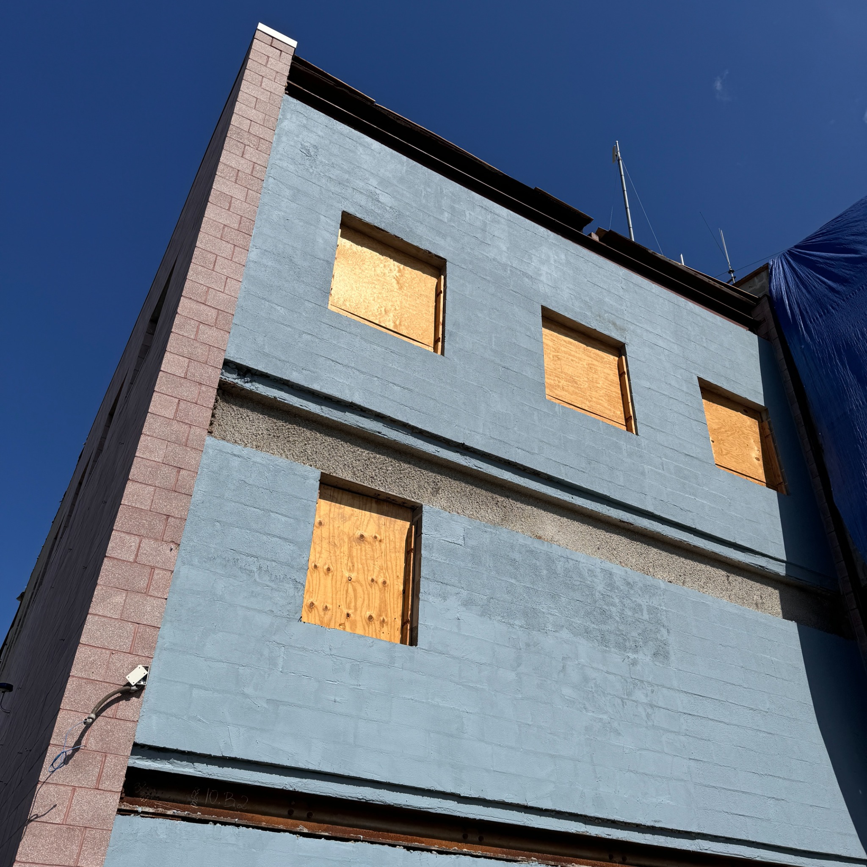
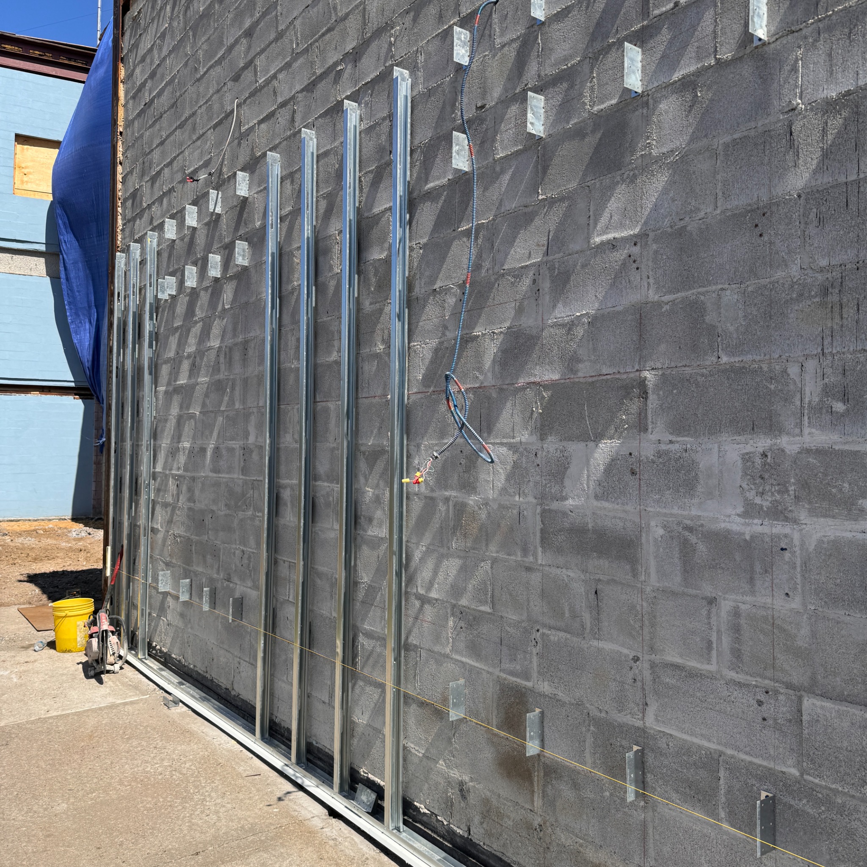
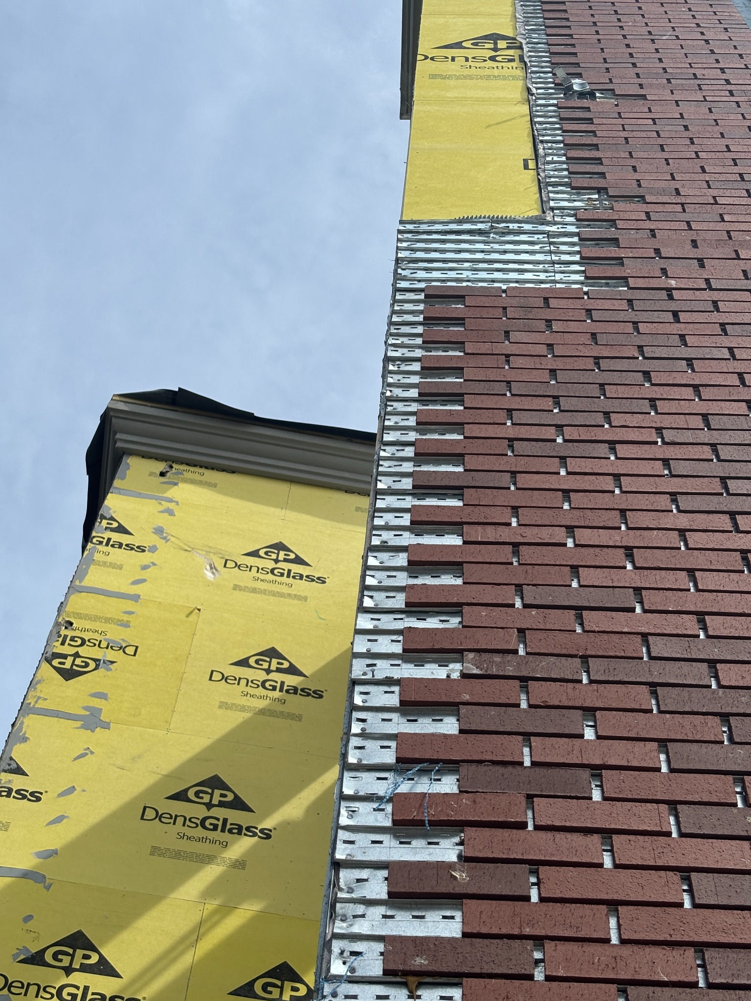
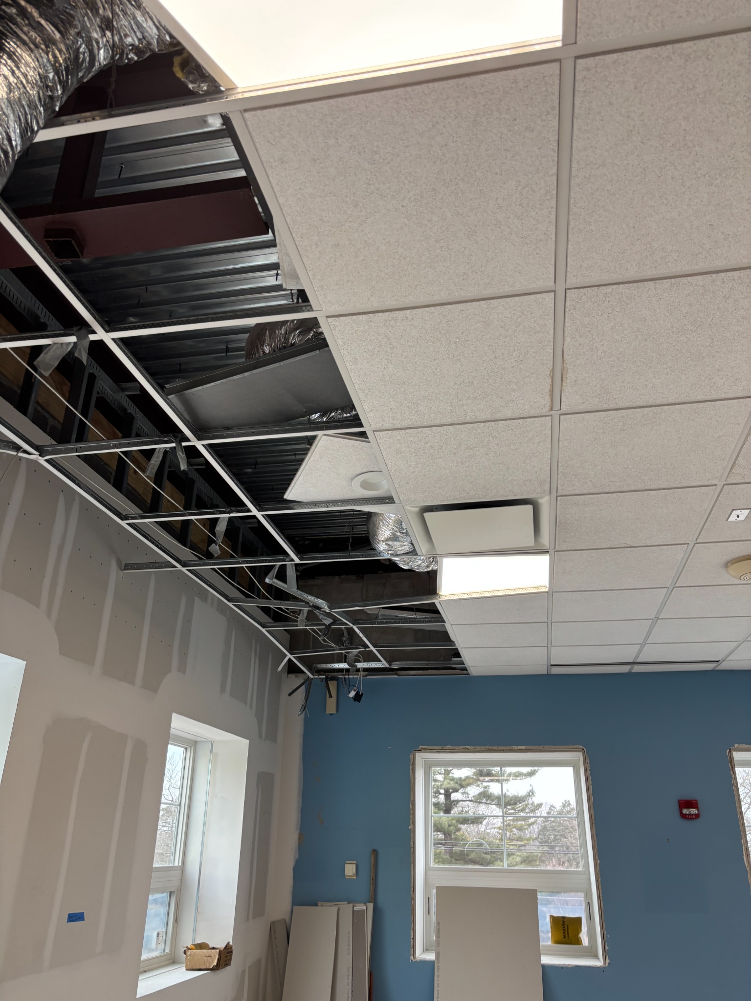
Construction photographs · Completed project
Renovation
documented.
Construction photographs documenting the façade renovation at East Farmingdale Fire House No. 2. This project is completed.