Higher Education / Project
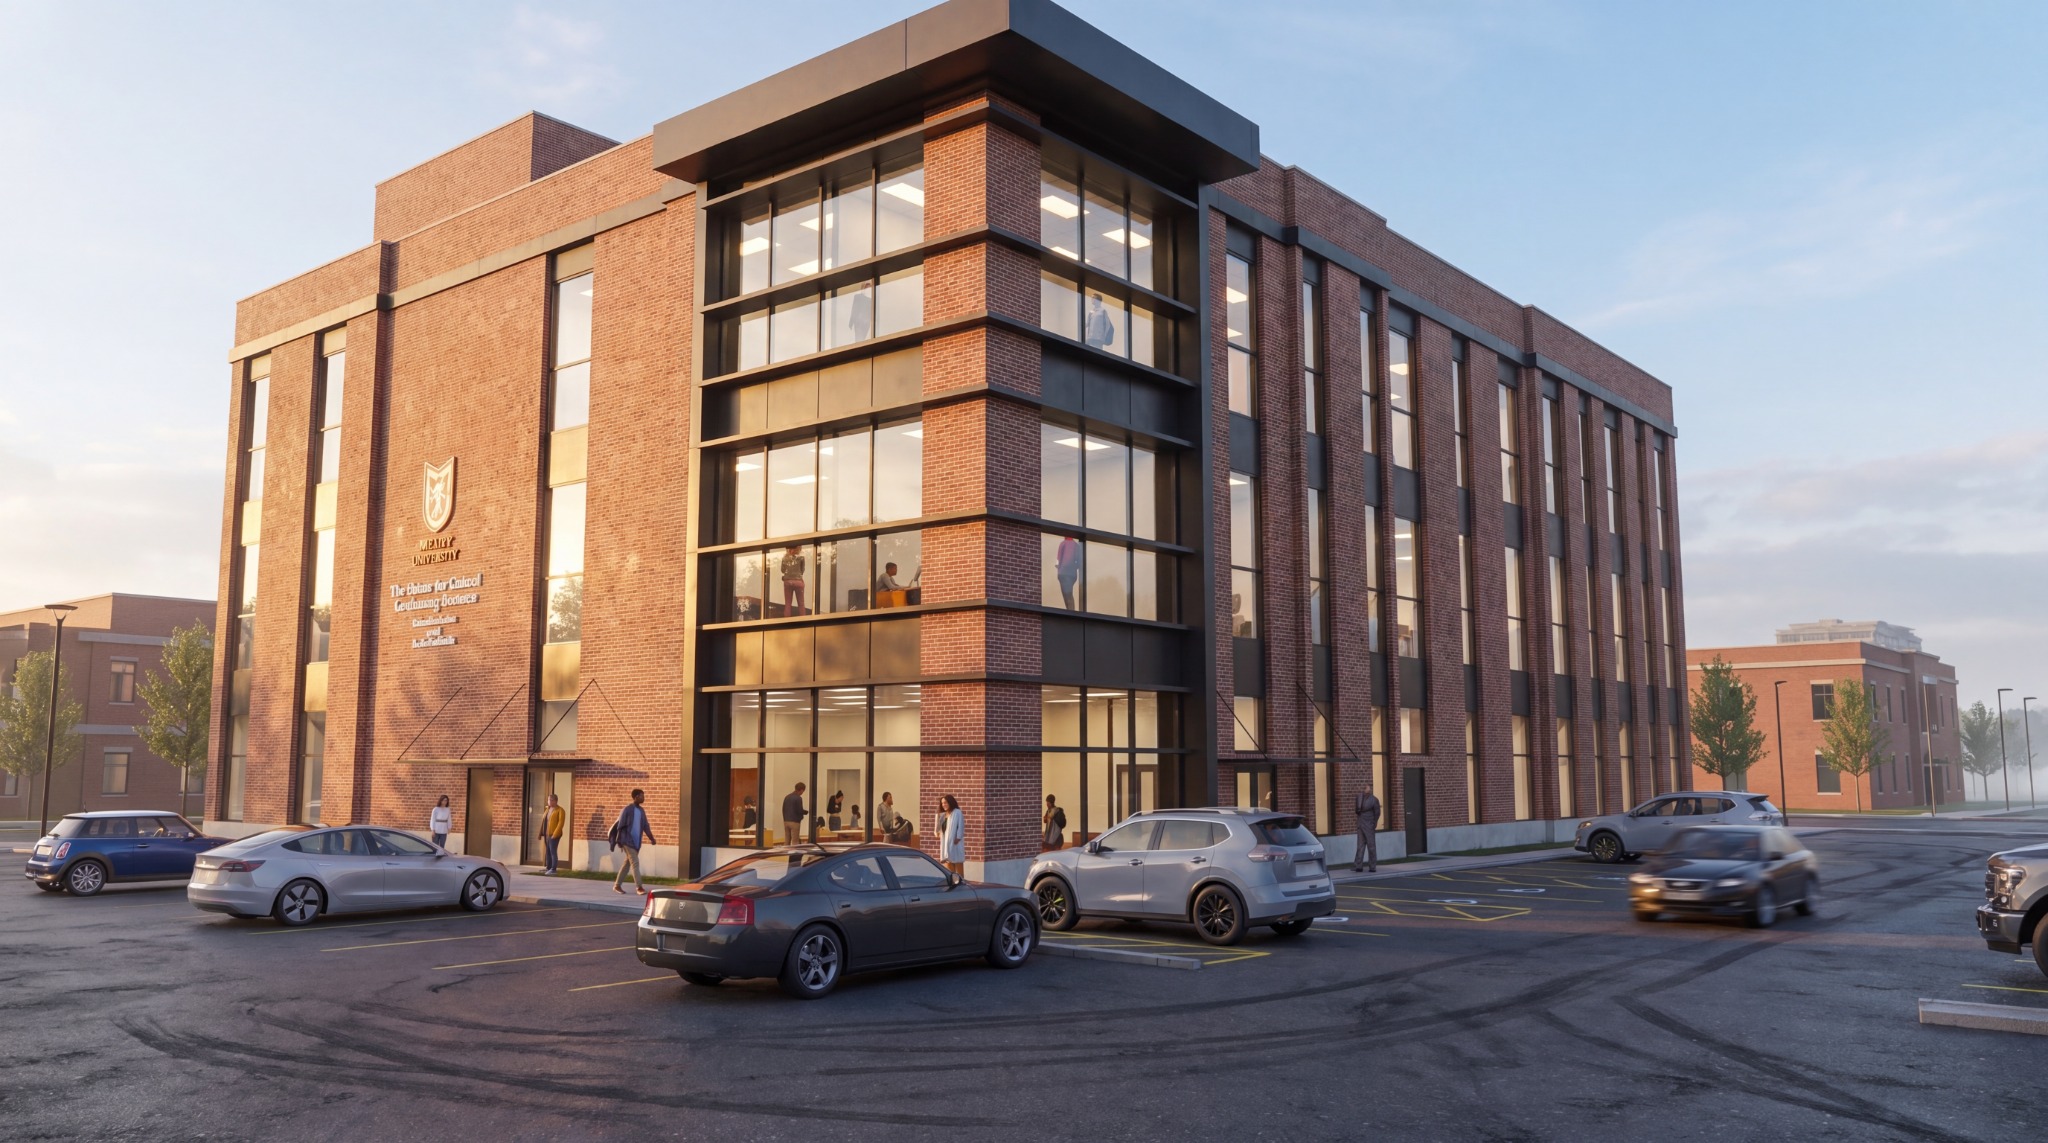
Health and Science Innovation Center — Schematic Design
Molloy University
Project overview
A new academic and science-focused campus building studied through programming, zoning, site planning, and architectural design. The work considered how the building could strengthen connections to the existing campus while establishing a contemporary identity rooted in its material context.
- Project type
- Higher-education + laboratory building
- Scale
- Early planning study up to 48,000 SF
- Contribution
- Design, planning, programming + coordination
My role
Design · Campus planning · Programming · Multidisciplinary coordination
My role focused on early architectural design, campus planning, programming, and coordination. I helped evaluate zoning, parking, survey, and site constraints; developed planning and façade ideas; and supported the multidisciplinary strategy used to communicate the project to the client.
Responsibilities
- 01
Supported programming and early design studies
- 02
Evaluated zoning, parking, survey, and site-planning constraints
- 03
Developed campus-oriented massing and entrance strategies
- 04
Coordinated architectural direction across disciplines
Project material
Design development,
documented.
This page is structured to grow with additional plans, elevations, renderings, details, and construction images.