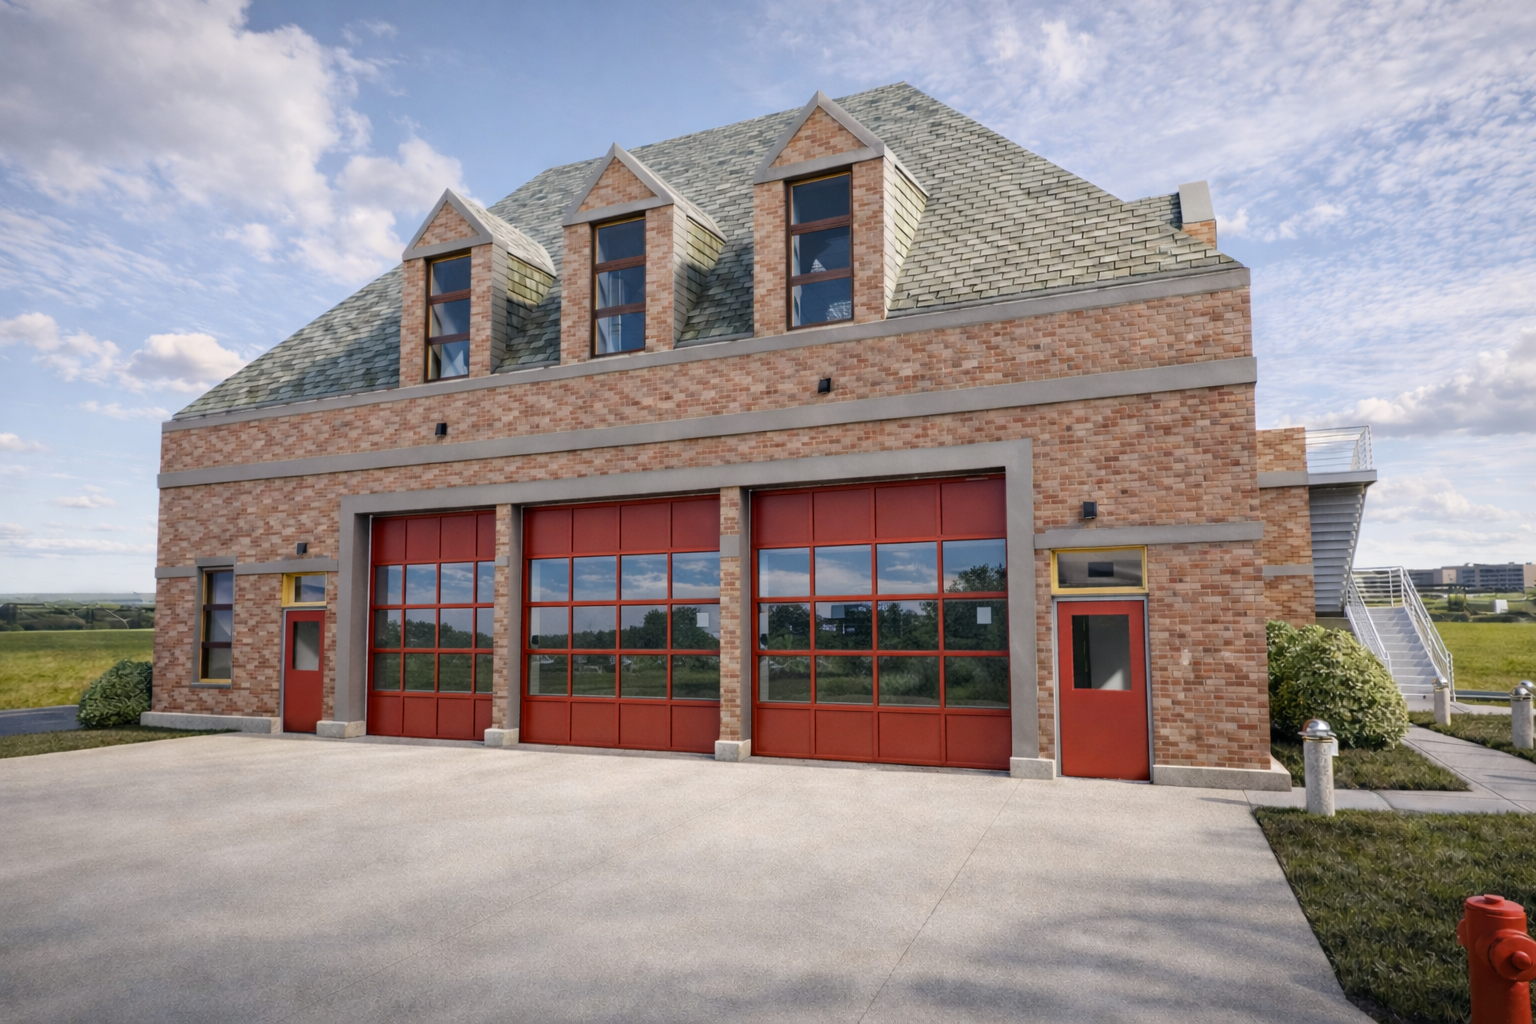
Government / Municipal / Project
Fire House Renovation and Addition
Garden City
Project overview
The renovation updated an active public-safety facility while respecting its established civic character. The design focused on a renewed exterior identity, durable materials, coordinated technical improvements, and solutions that could be delivered around ongoing operations.
- Project type
- Municipal + public-safety renovation
- Focus
- Exterior identity, operations + technical coordination
- Contribution
- Project management, design + documentation
My role
Project Manager / Designer · Consultant coordination · Documentation
I worked as both project manager and designer, carrying responsibility for the architectural direction, consultant coordination, and document development. I helped move the renovation from design decisions through coordinated technical execution while maintaining the facility's operational and civic requirements.
Responsibilities
- 01
Managed architectural design and documentation
- 02
Coordinated consultants and technical requirements
- 03
Developed the exterior renovation and material strategy
- 04
Supported the project through documentation and delivery
Project material
Design development,
documented.
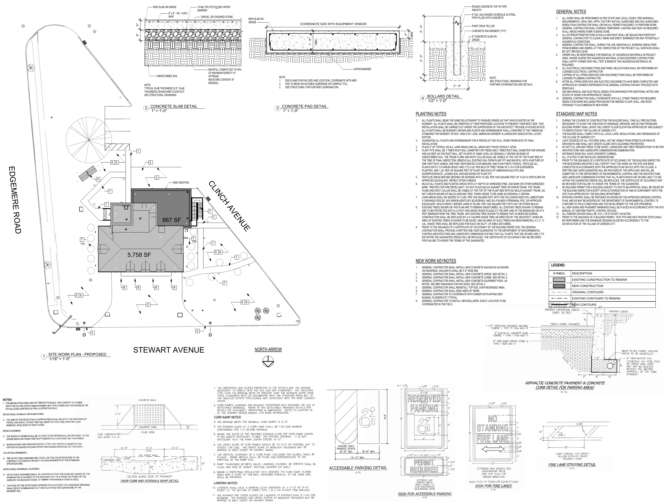
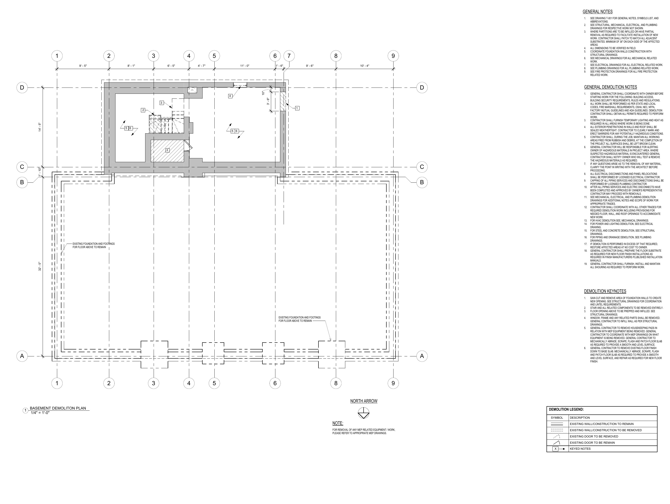
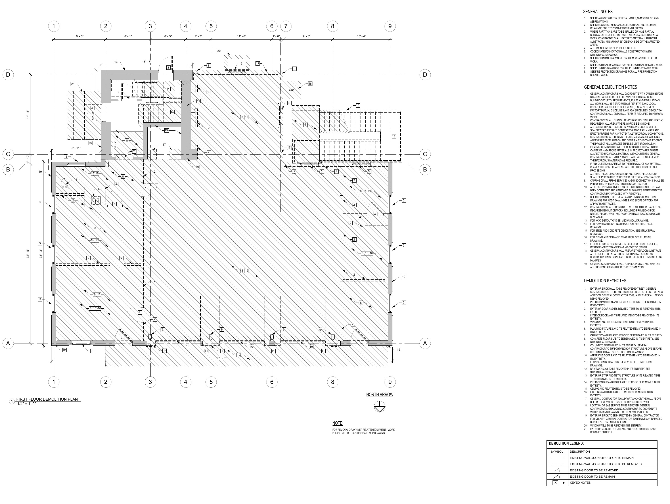
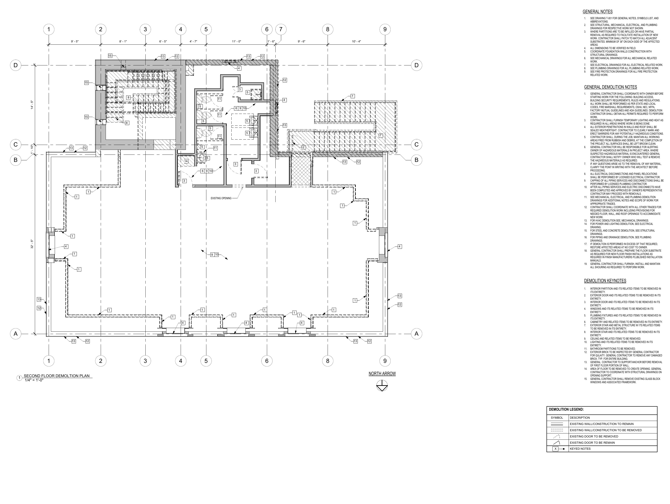
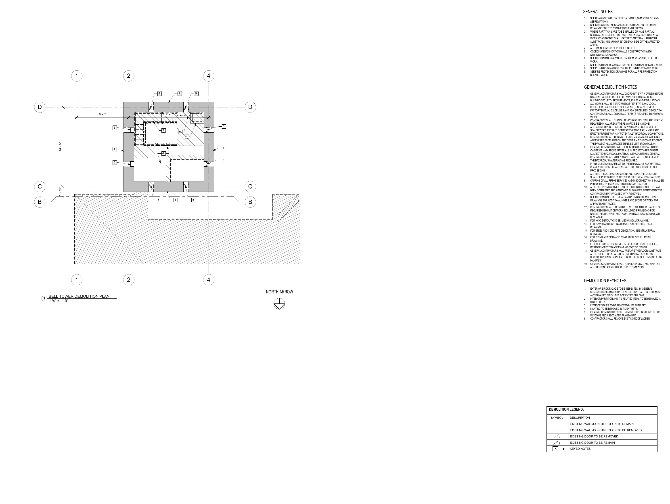
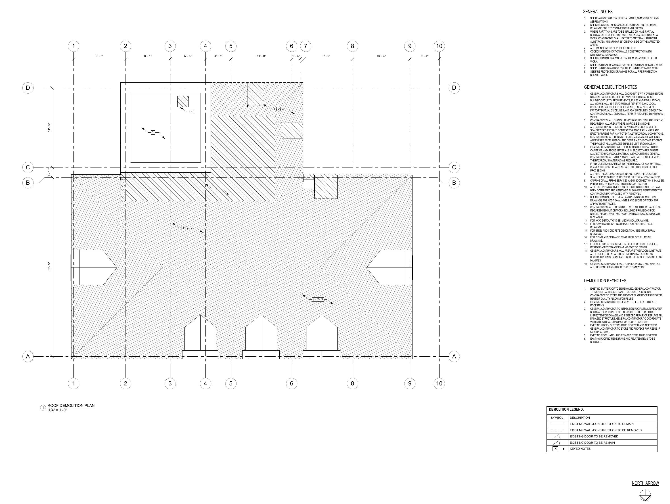
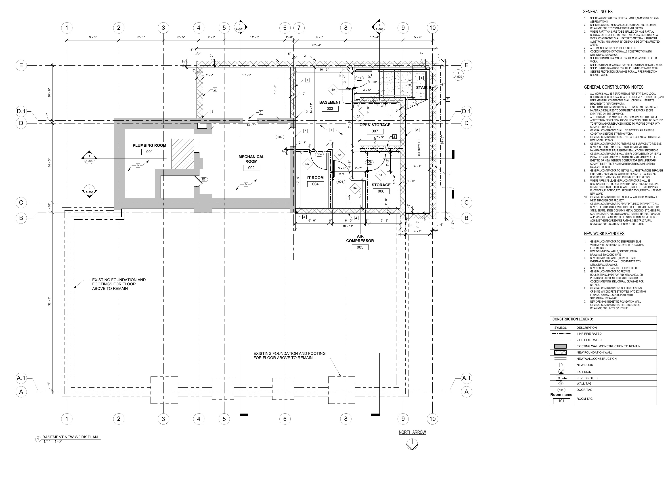
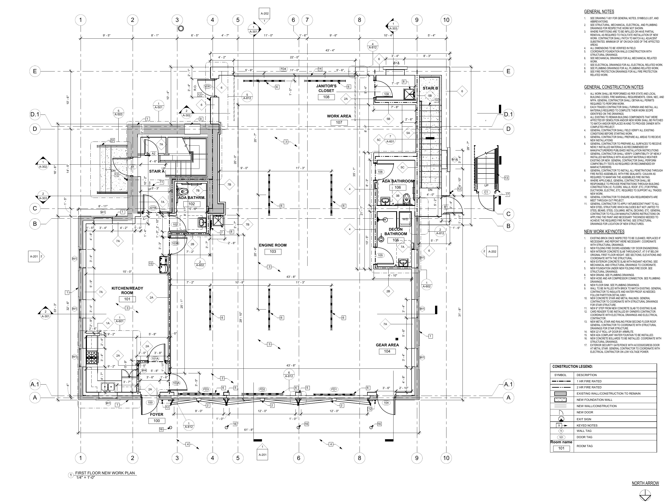
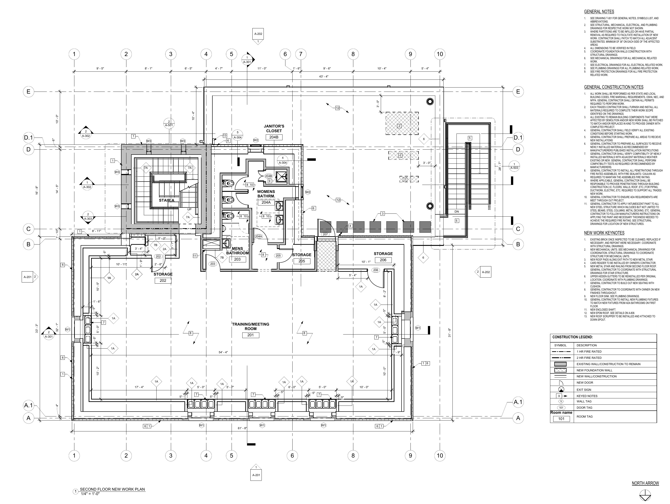
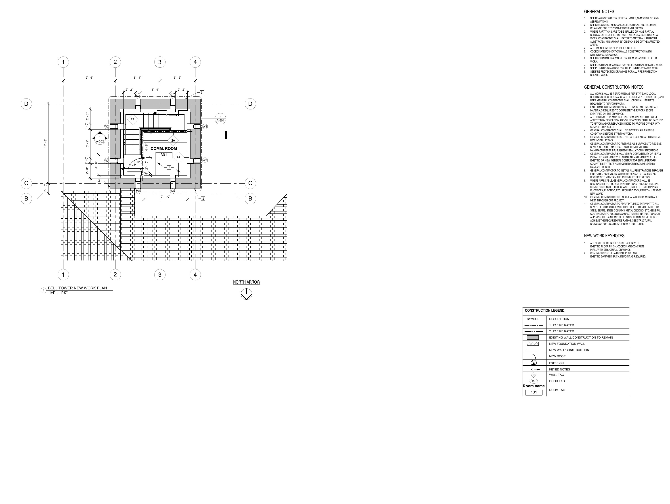
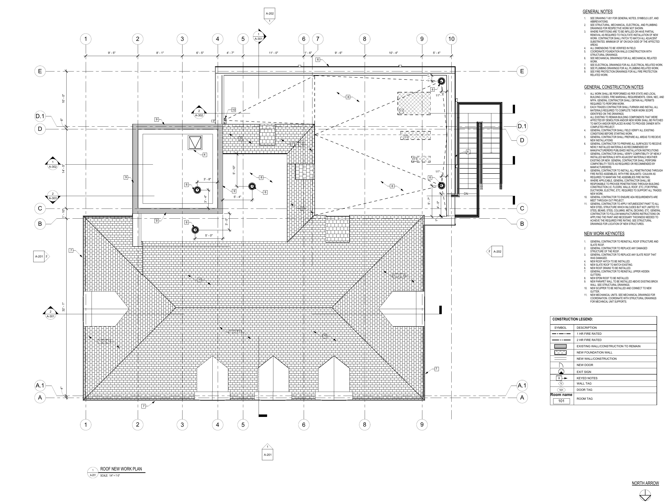
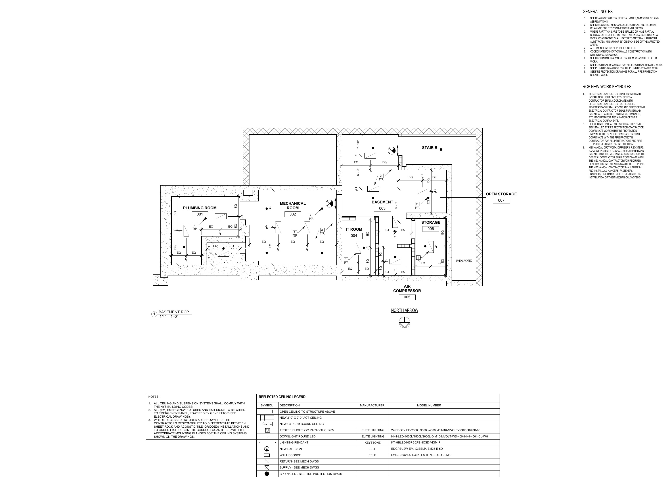
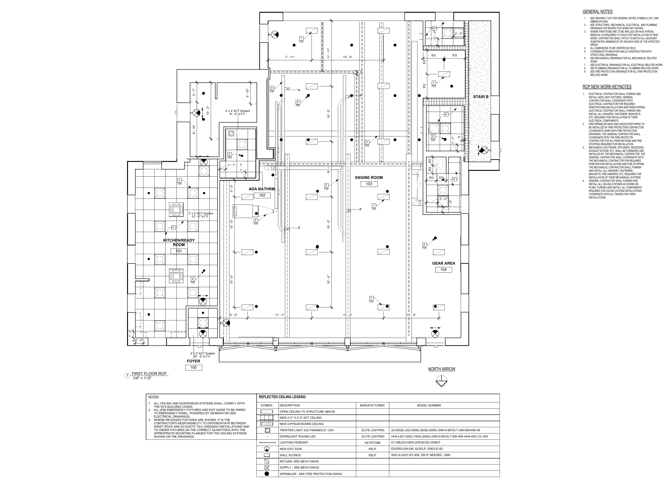
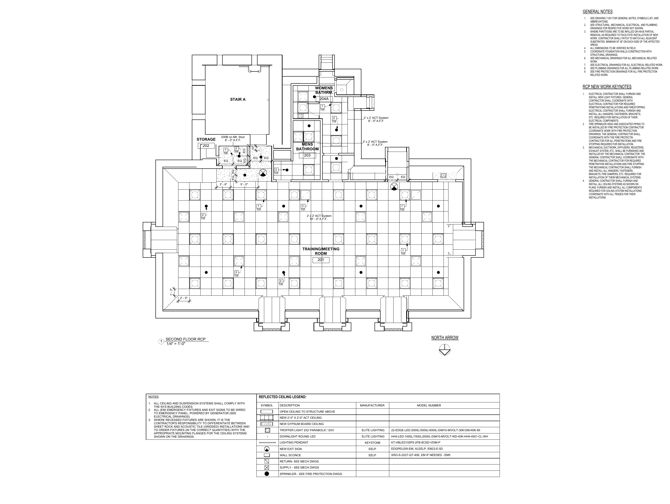
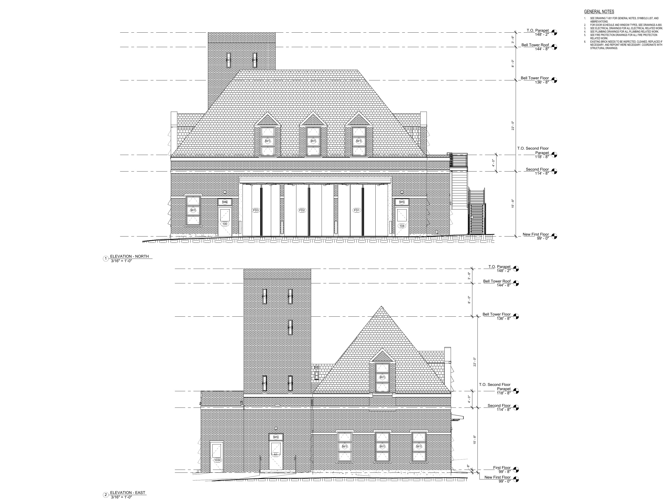
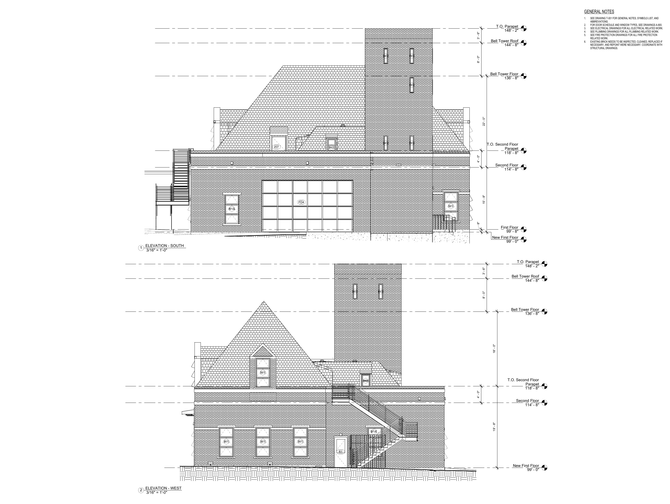
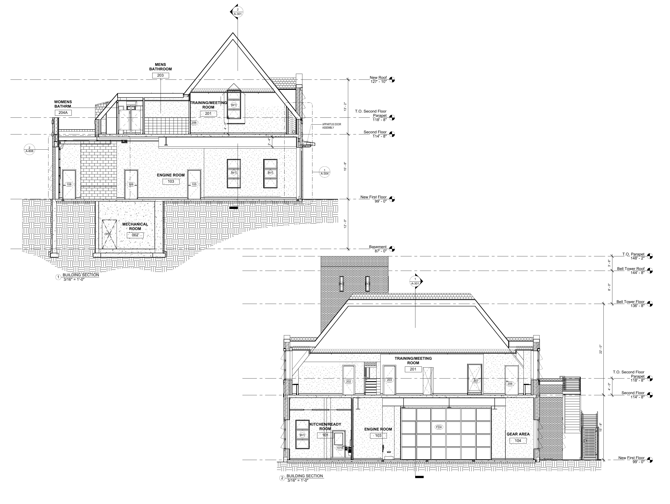
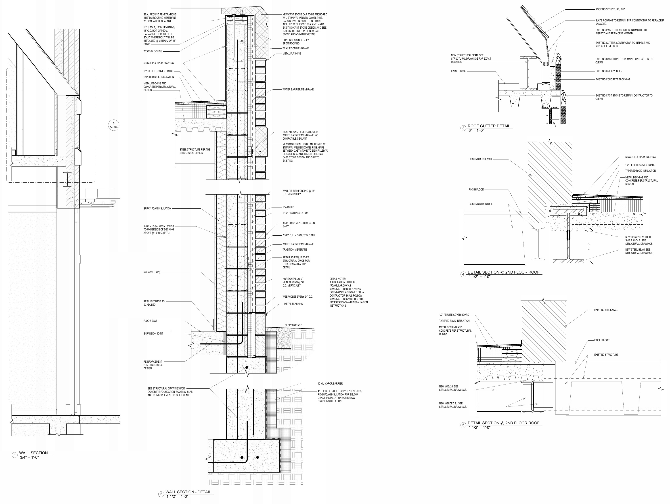
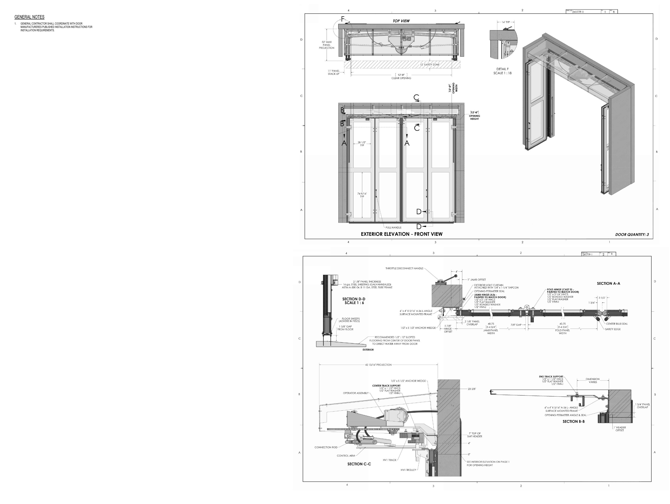
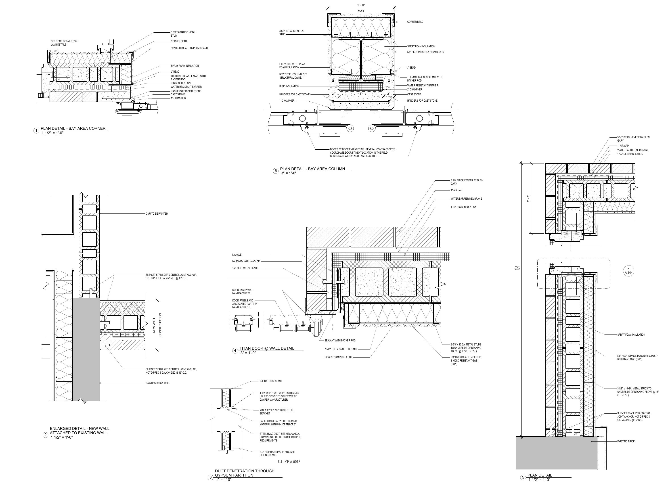
Site and demolition plans, proposed floor and ceiling plans, exterior elevations, building sections, and technical details show the renovation progressing from existing conditions through coordinated construction documentation.
Construction progress
Renovation
in progress.
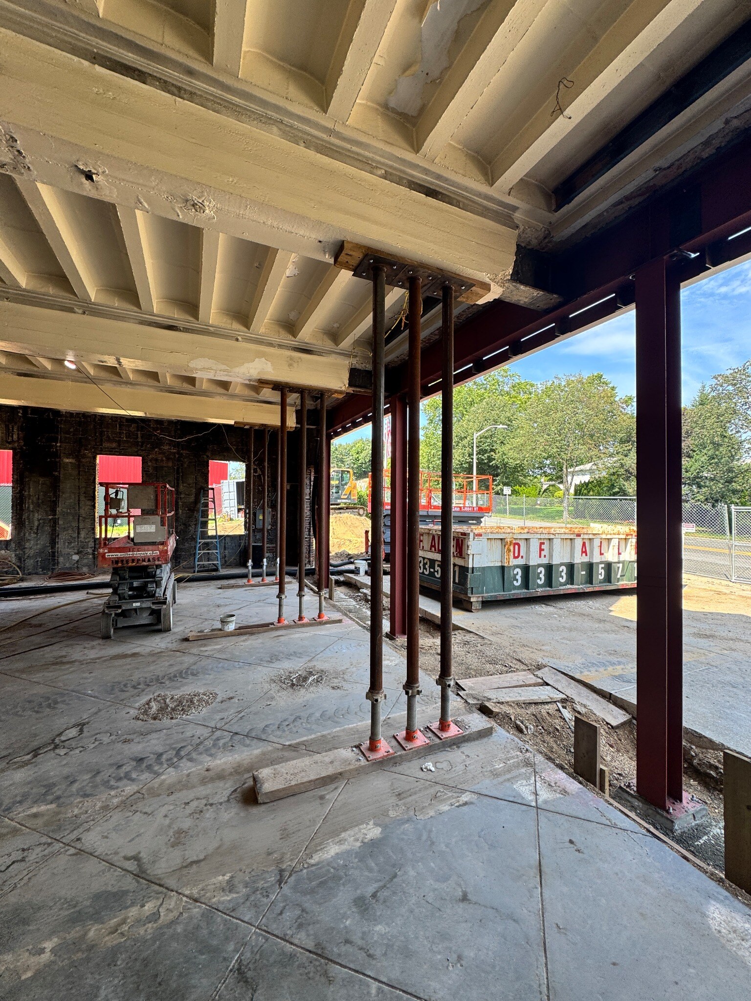
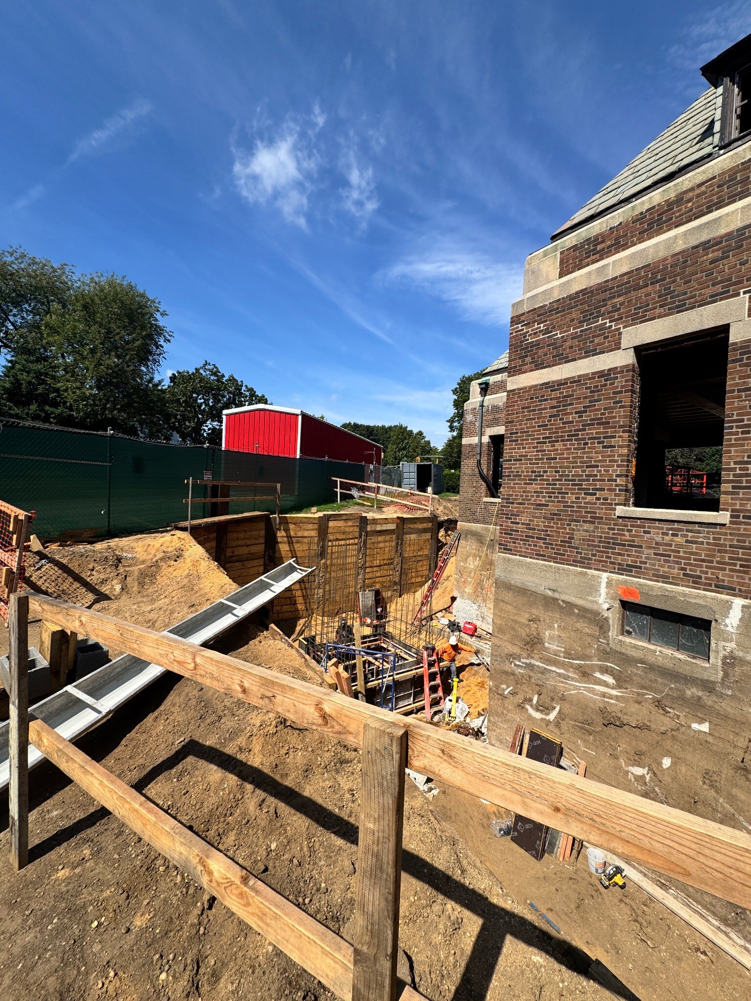
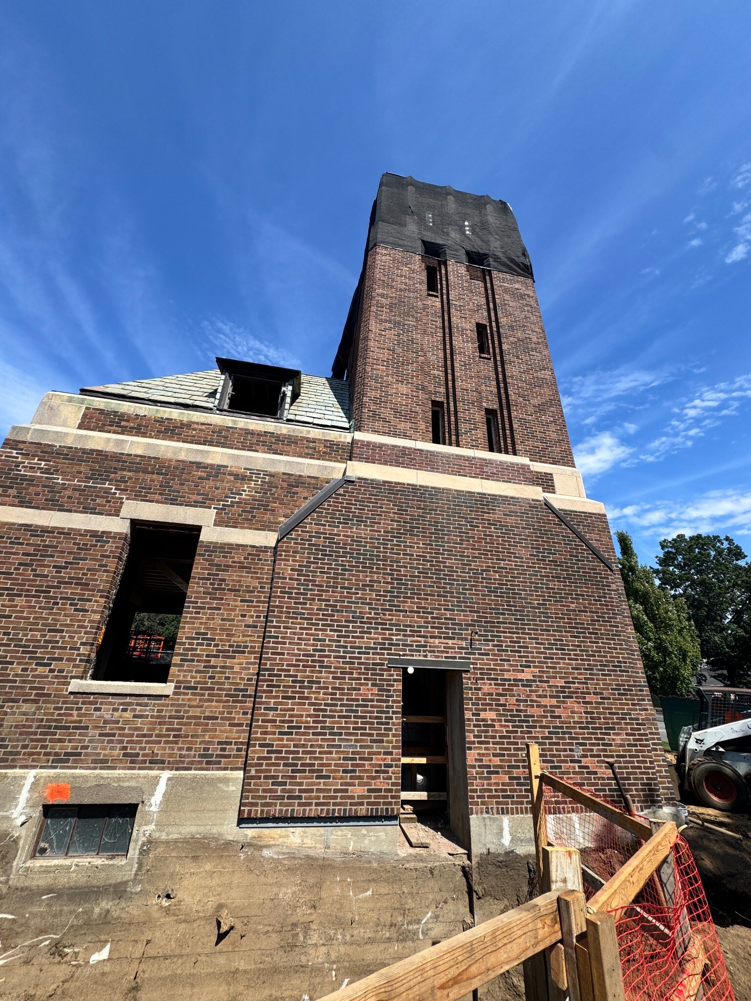
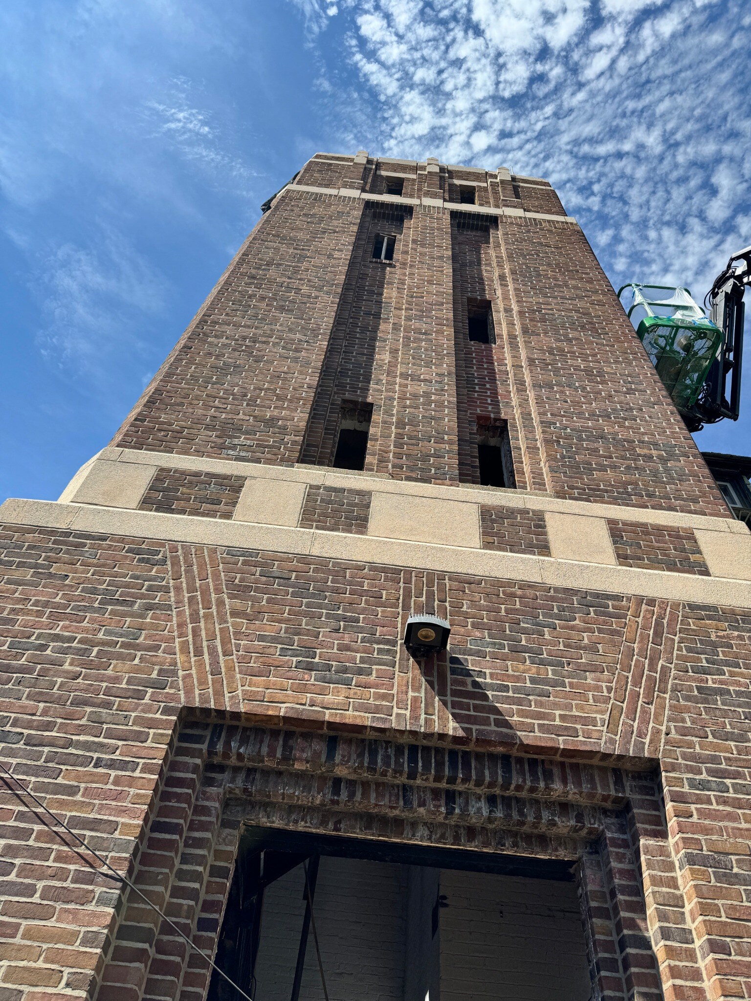
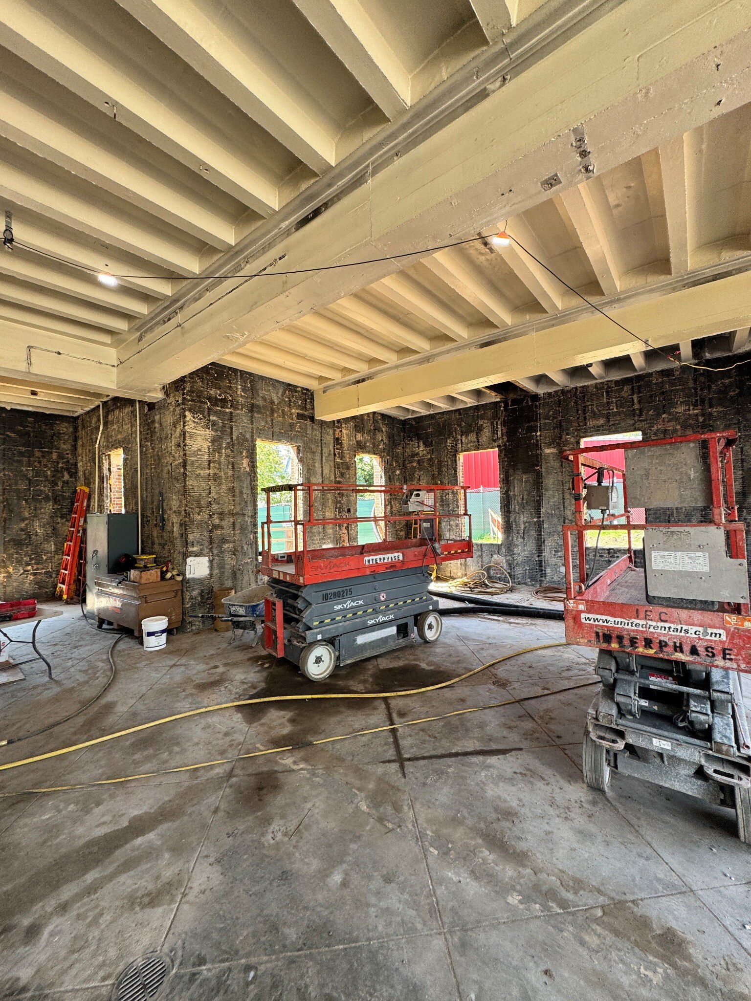
Site photographs document the renovation in progress, including selective demolition, temporary shoring, new structural steel, excavation, façade work, and construction within the existing firehouse.