Healthcare / Project
Hydrotherapy Addition
Parker Jewish Institute
Project overview
A compact hydrotherapy addition designed around patient comfort, accessibility, clinical function, and the technical demands of a healthcare environment. The work joined a carefully considered interior experience with coordinated envelope, systems, and construction requirements.
- Project type
- Healthcare addition
- Scale
- Approximately 990 SF
- Contribution
- Project management, design development + documentation
My role
Project Manager · Design development · Code coordination · Documentation
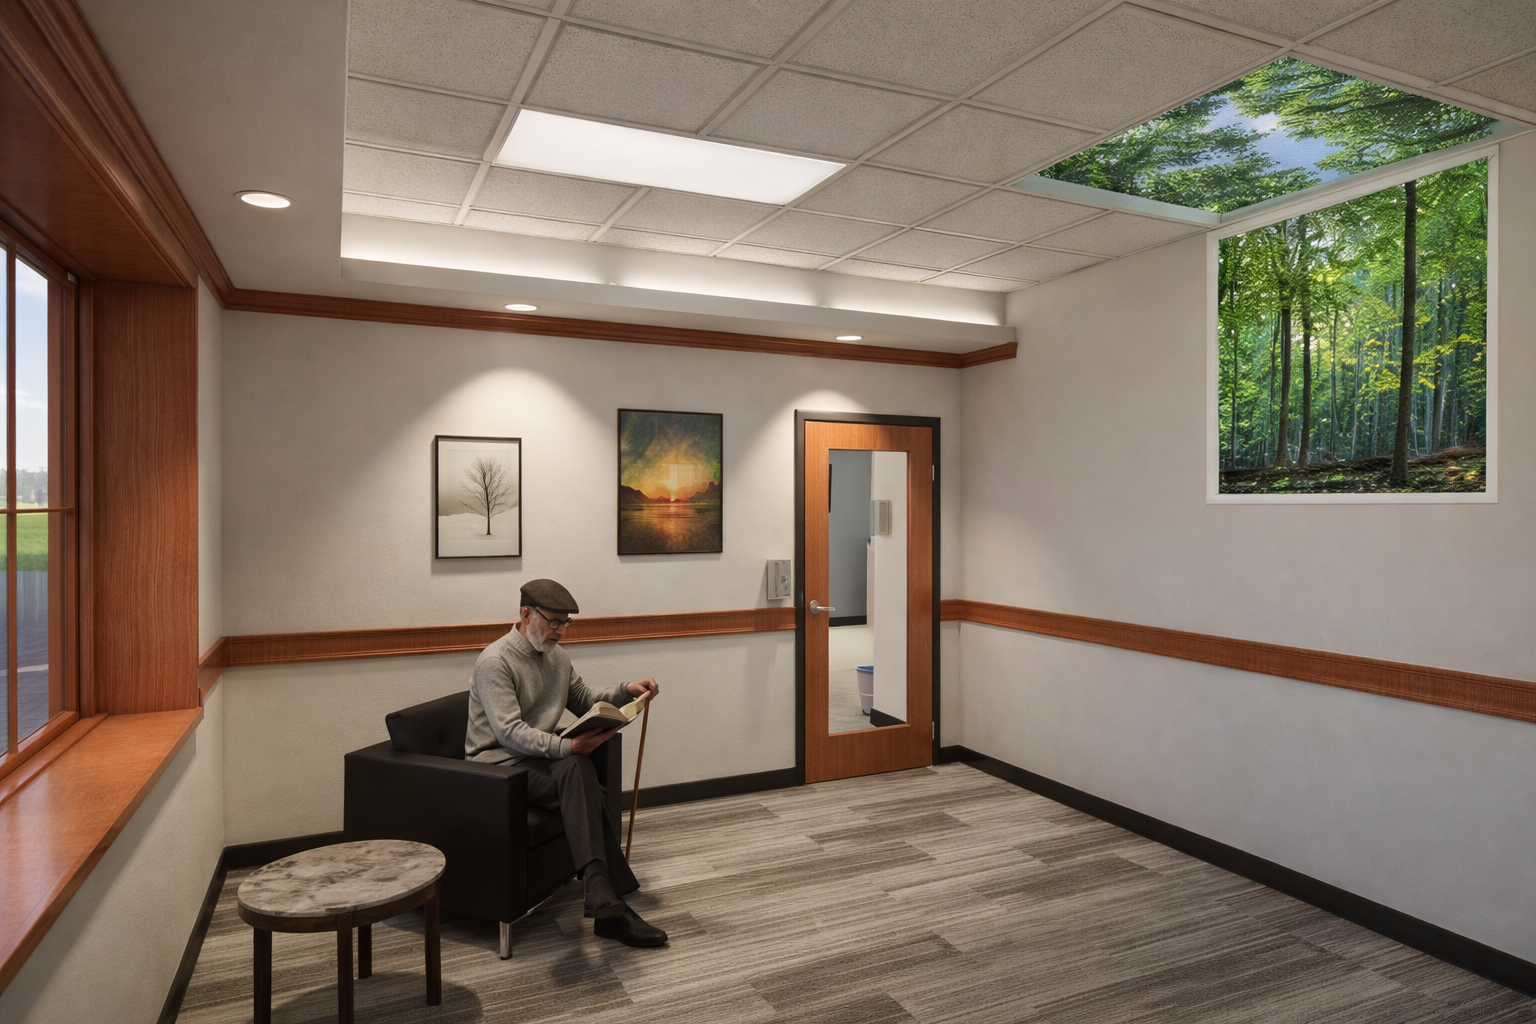
As project manager, I coordinated the design development of the addition and brought together accessibility, healthcare planning, code, envelope, finishes, and building-system requirements. I also developed the architectural documentation and visual material used to advance and communicate the design.
Responsibilities
- 01
Managed design development and project coordination
- 02
Integrated accessibility and healthcare planning requirements
- 03
Coordinated finishes, envelope, systems, and code issues
- 04
Developed construction documentation and visualizations
Project material
Design development,
documented.
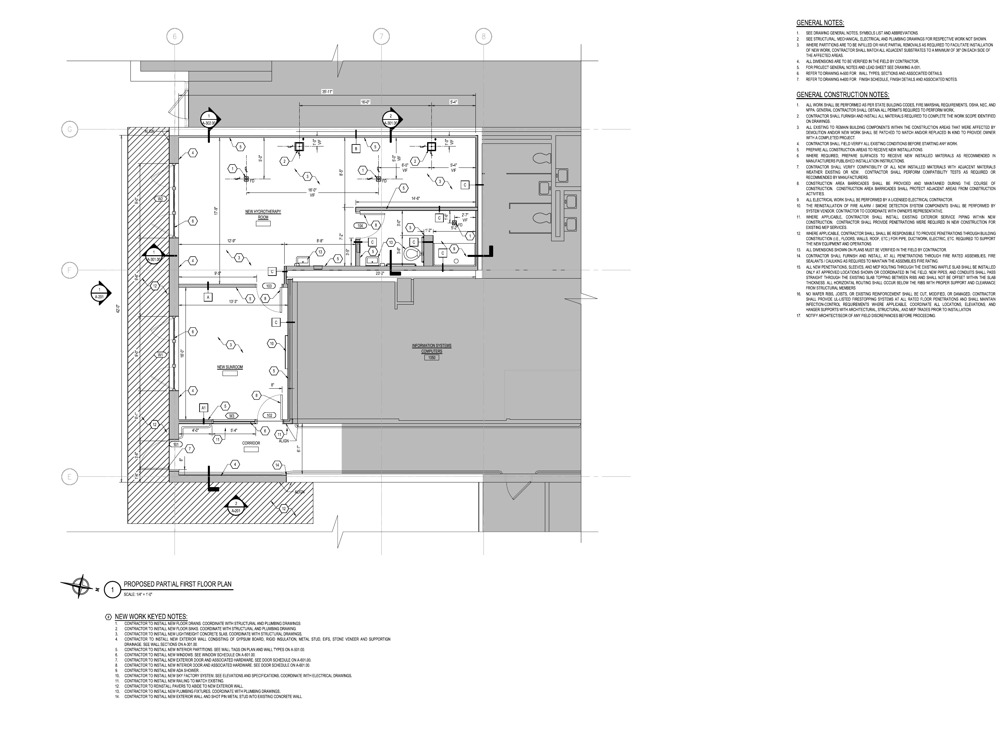
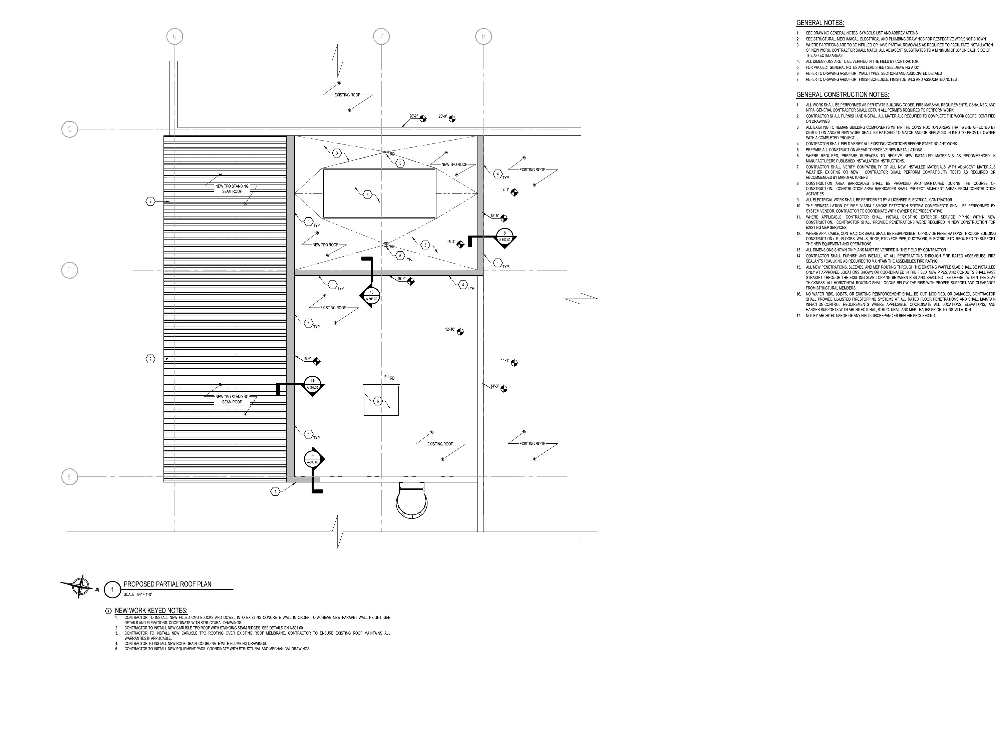
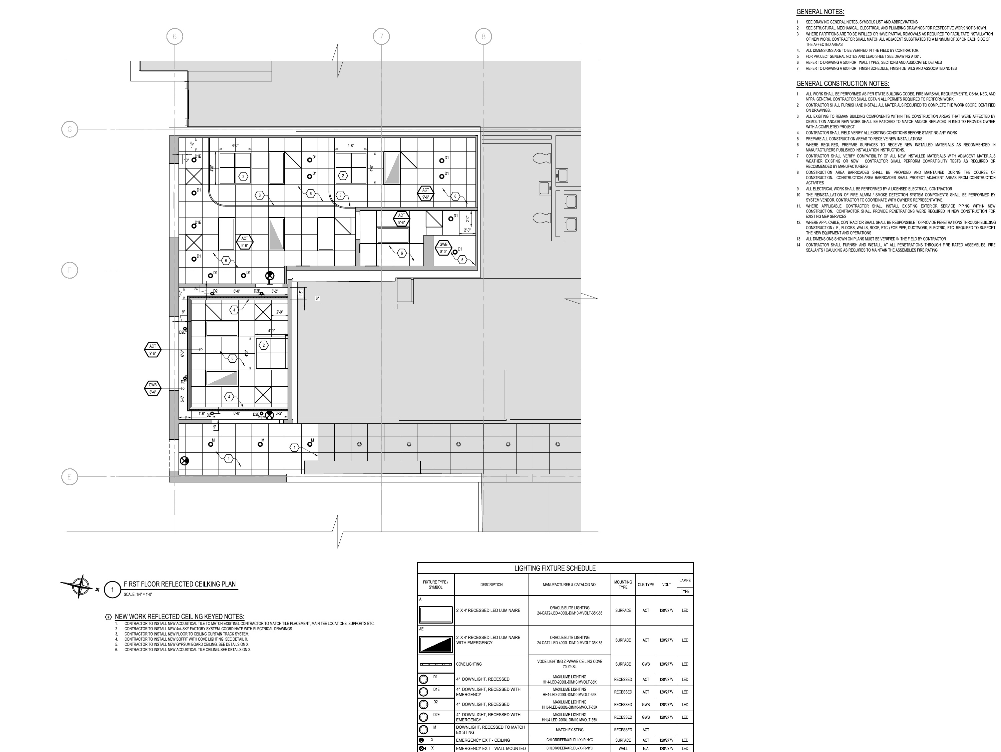
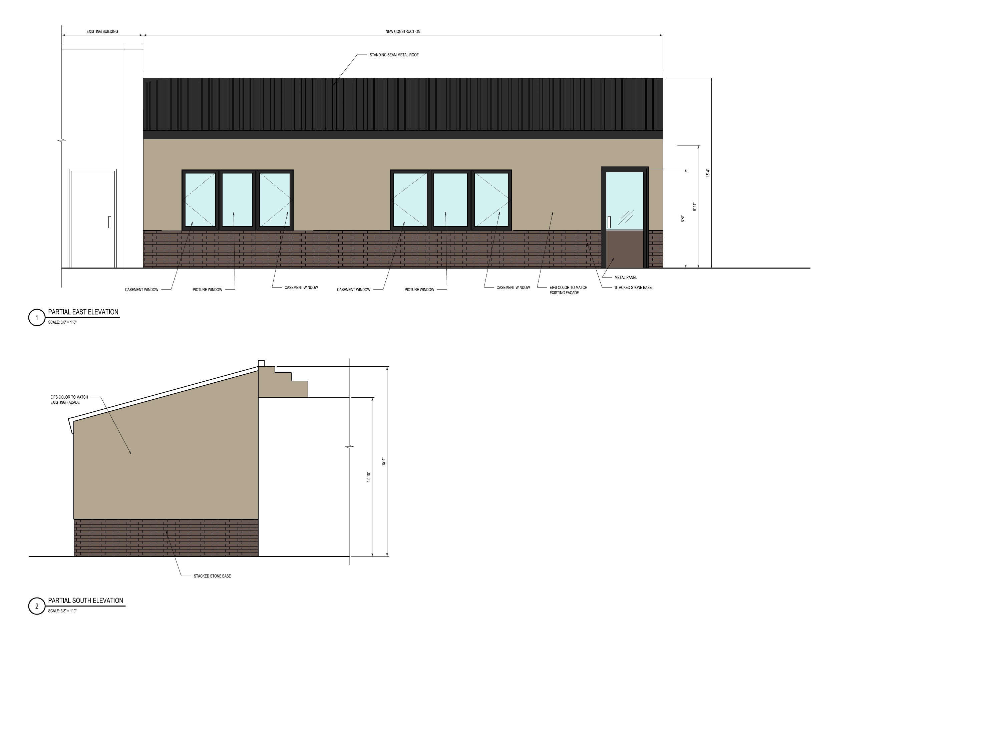
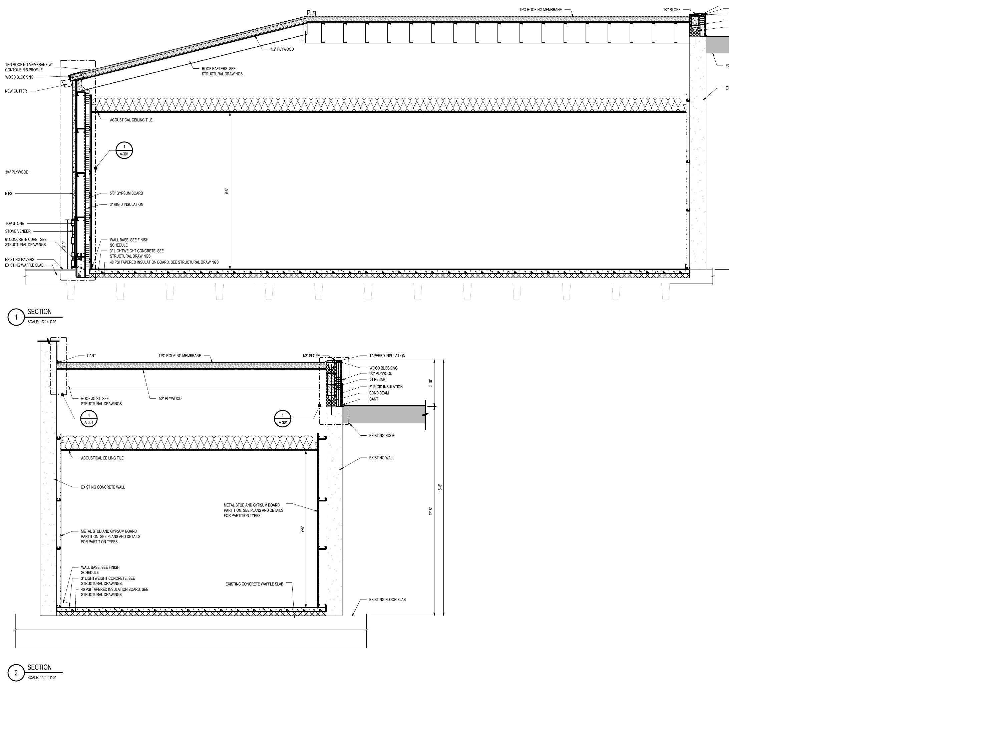
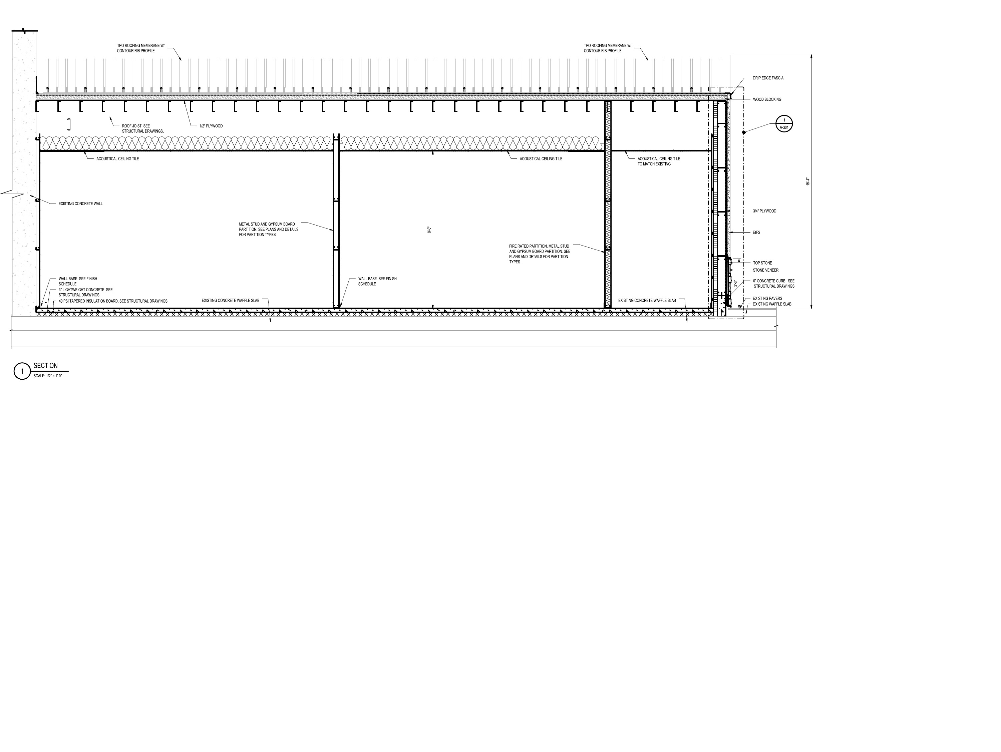
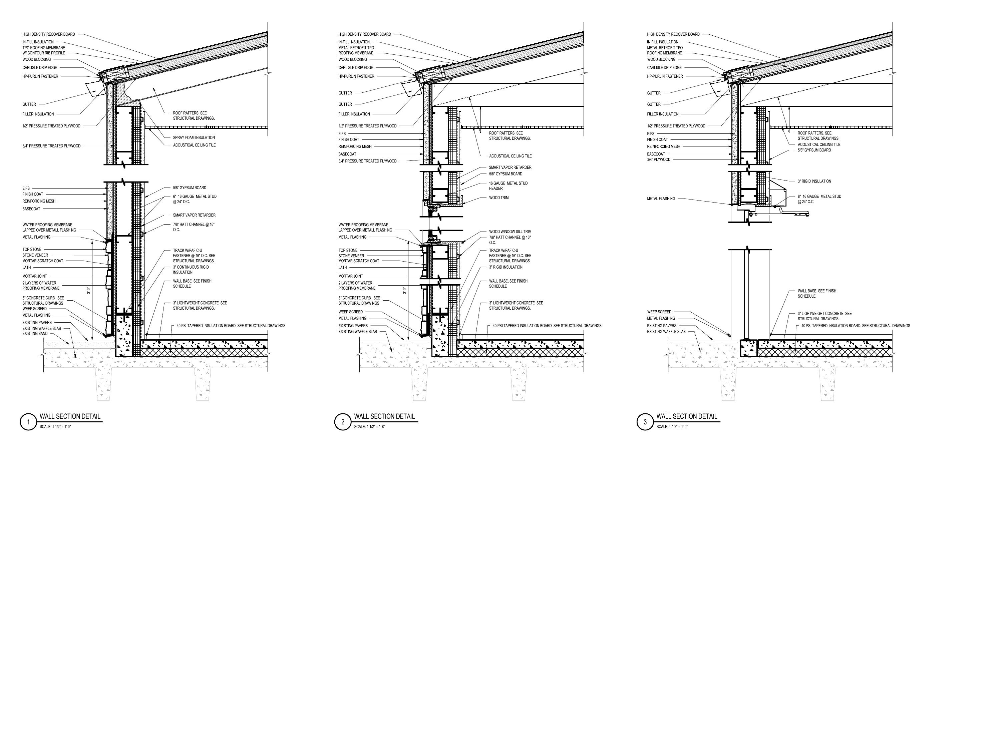
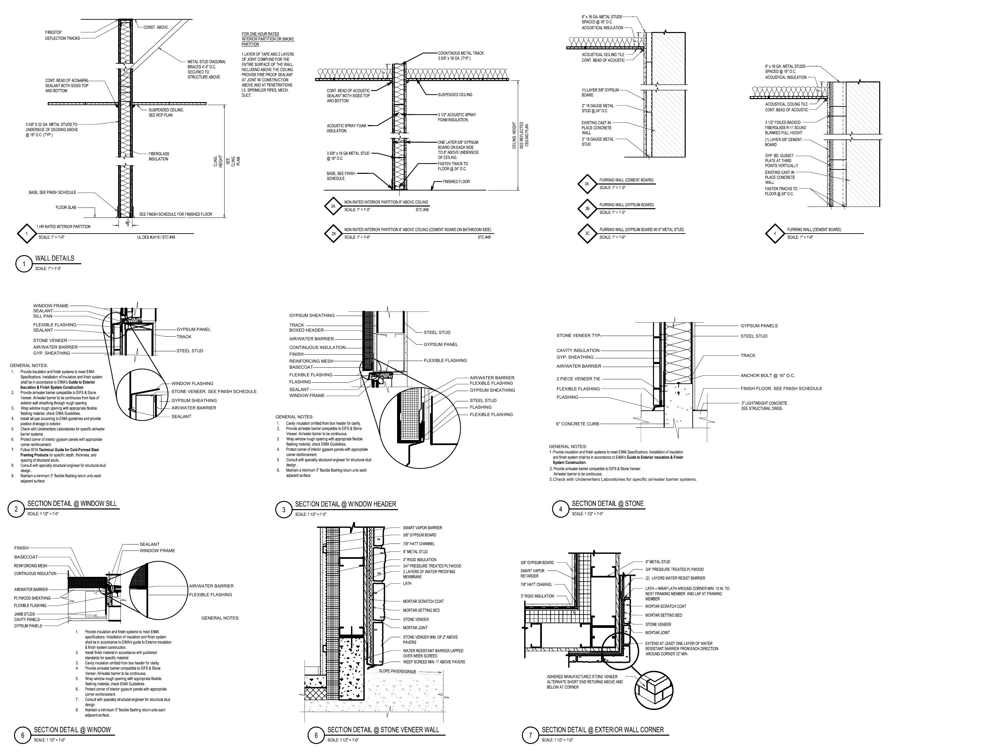
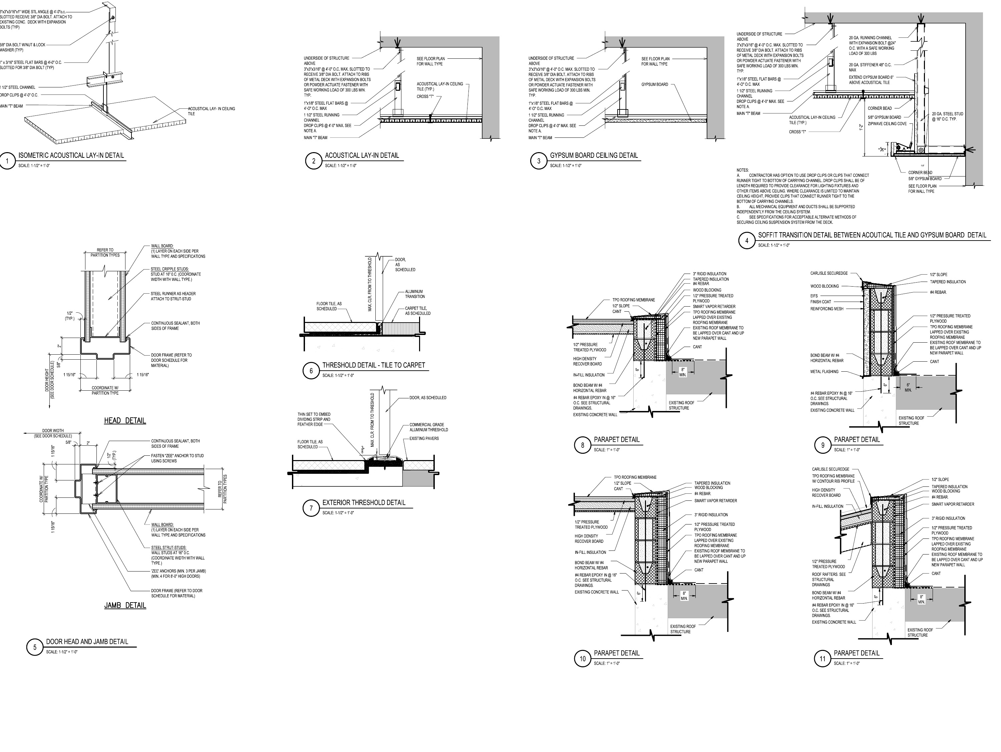
The new-work plan, roof and ceiling coordination, exterior elevations, building sections, wall sections, and architectural details document the hydrotherapy addition from overall planning through technical resolution.