Healthcare / Project
Bronx Center for Rehabilitation and Healthcare
Healthcare Project
Project overview
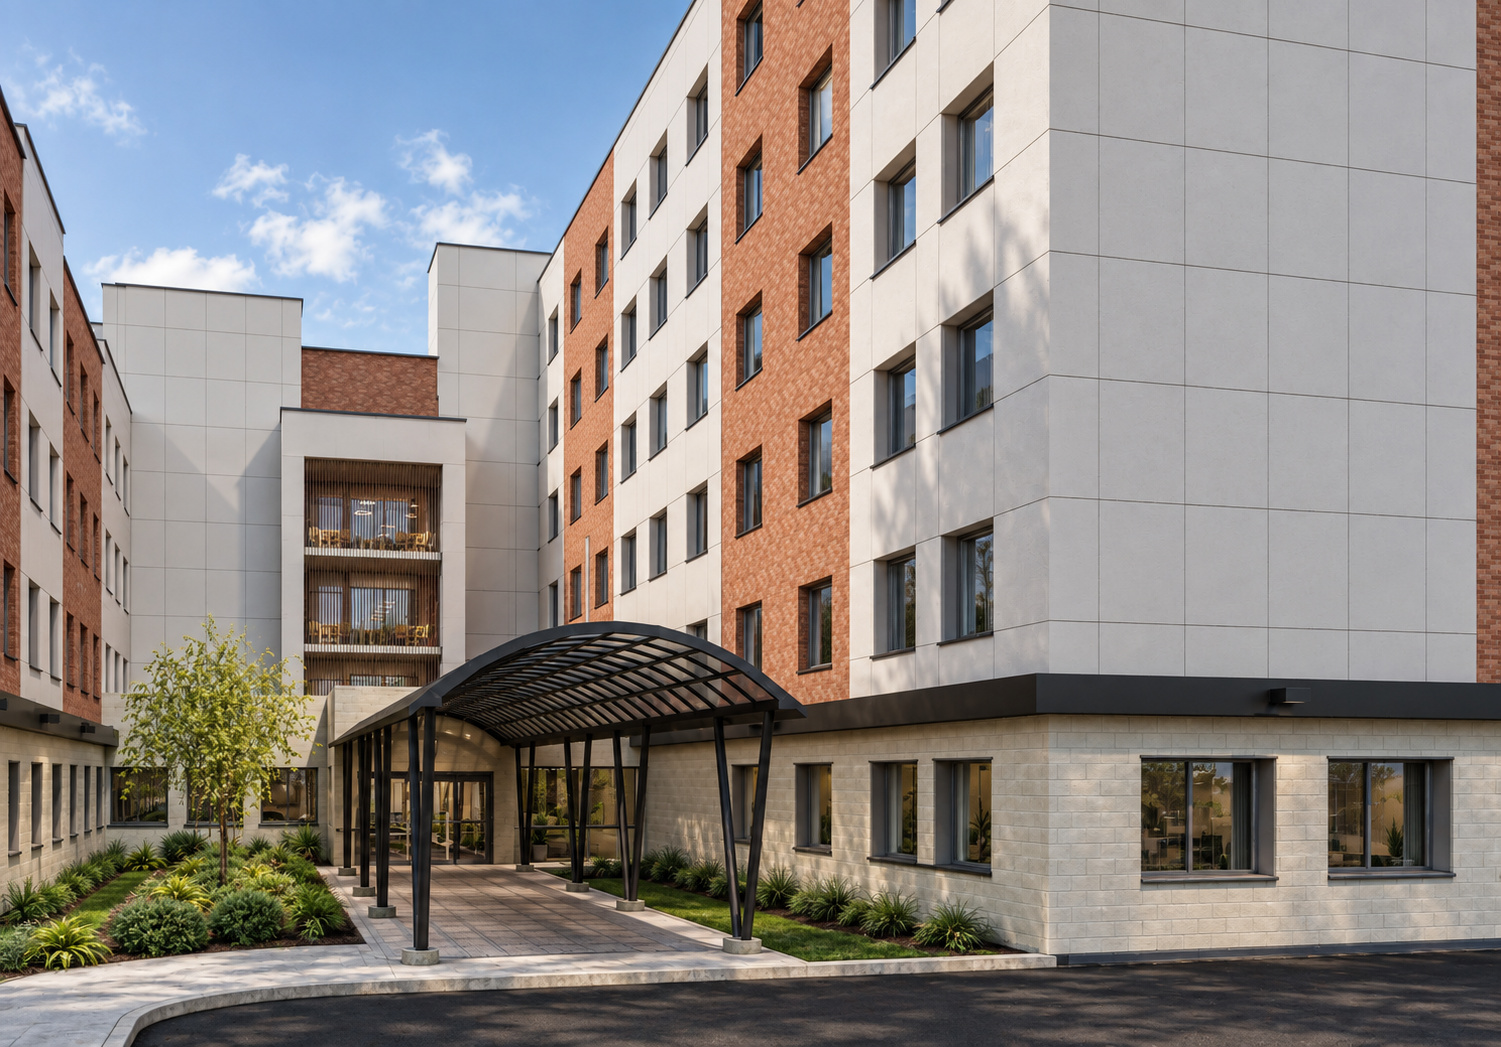
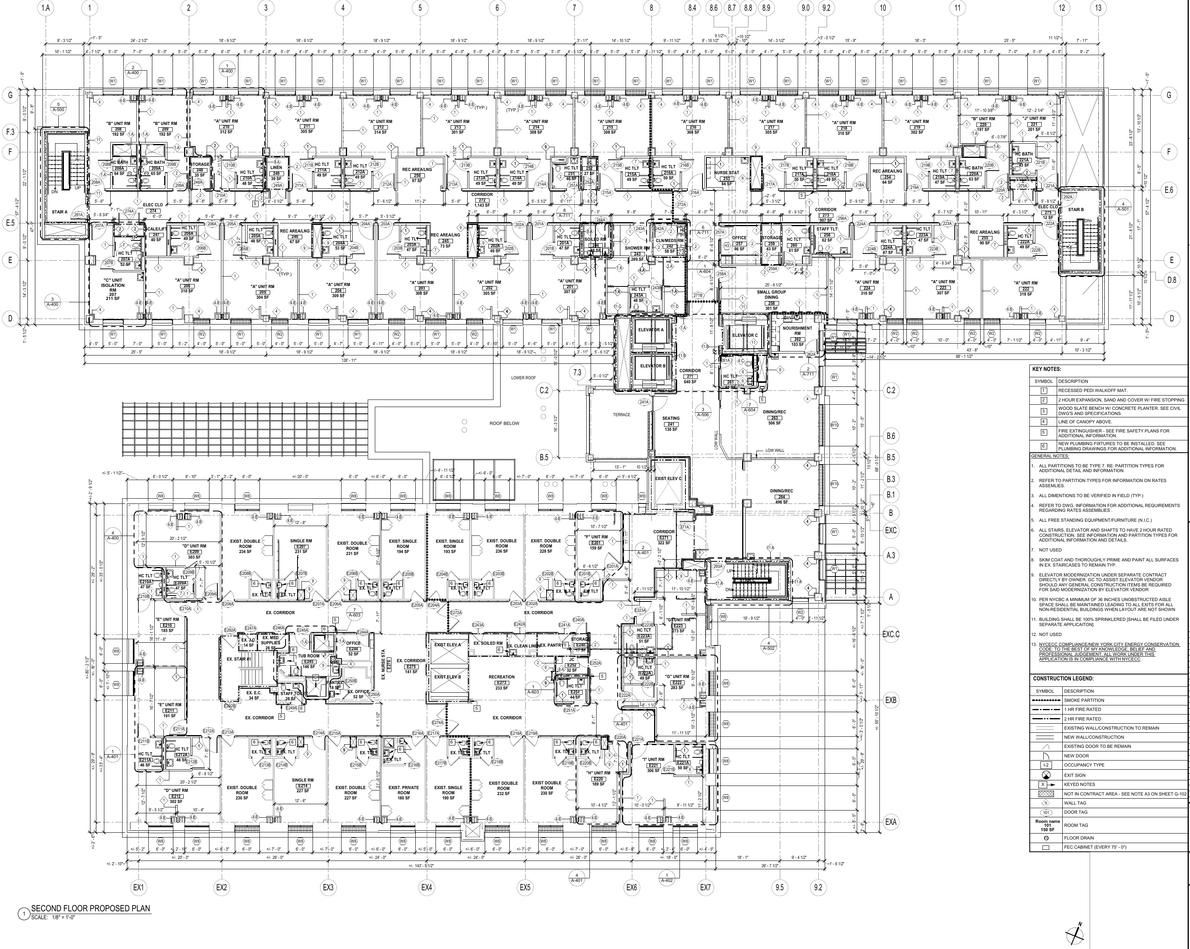
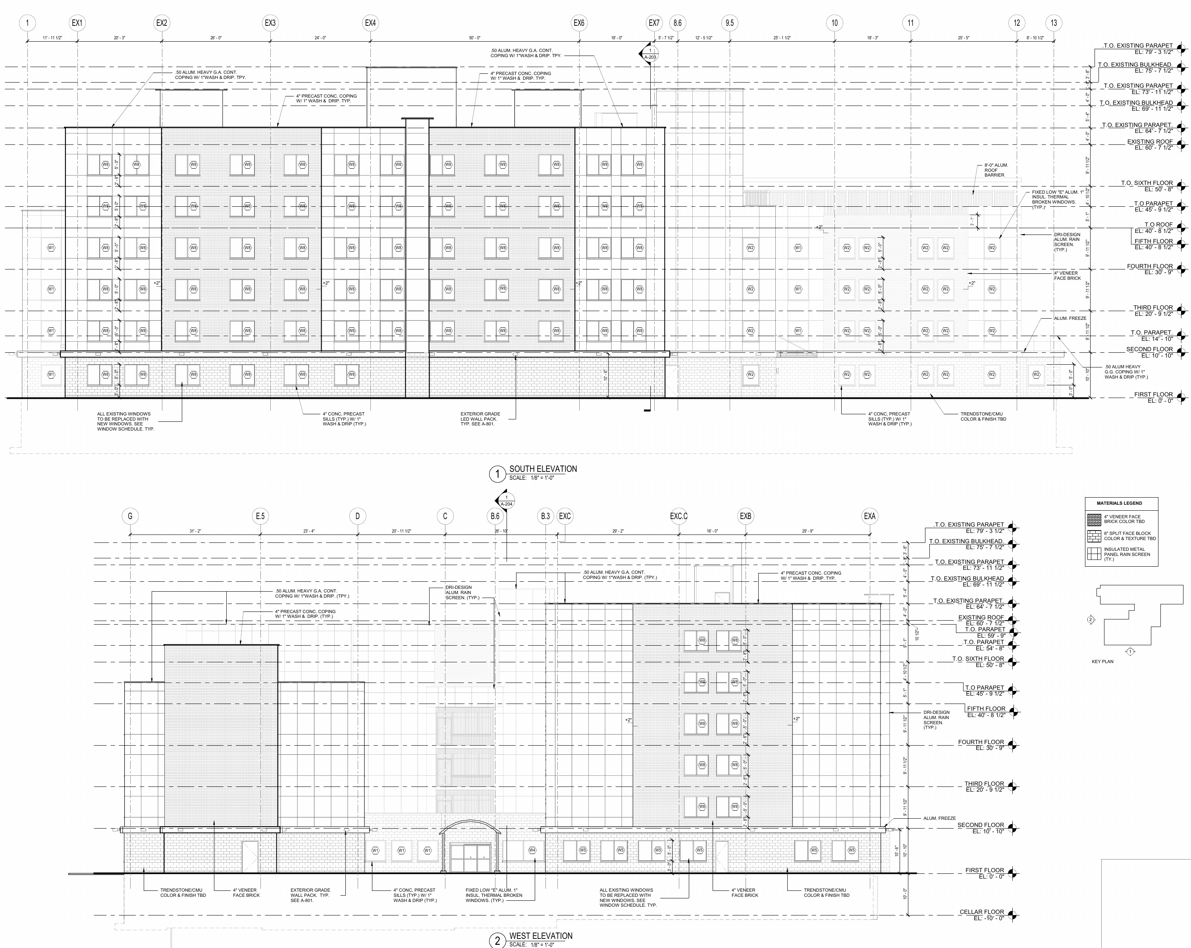
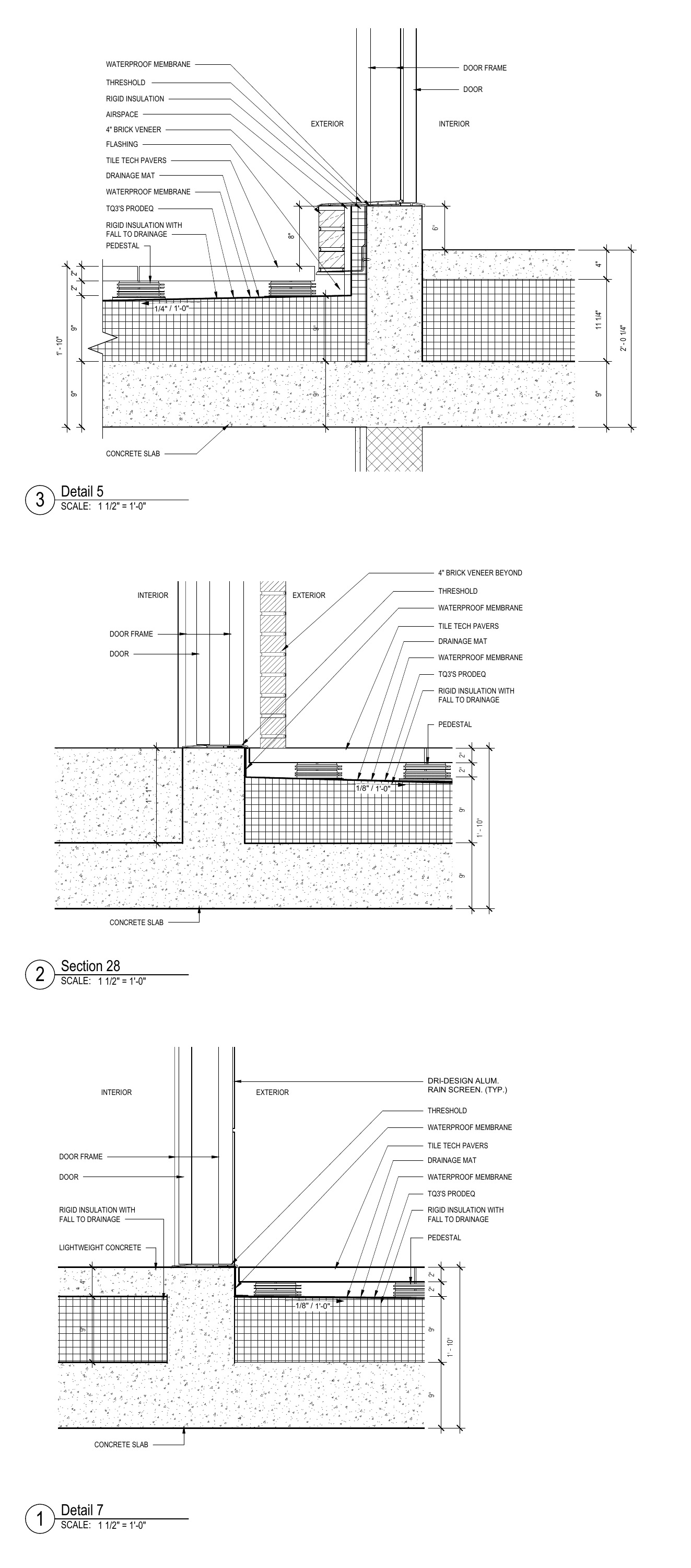
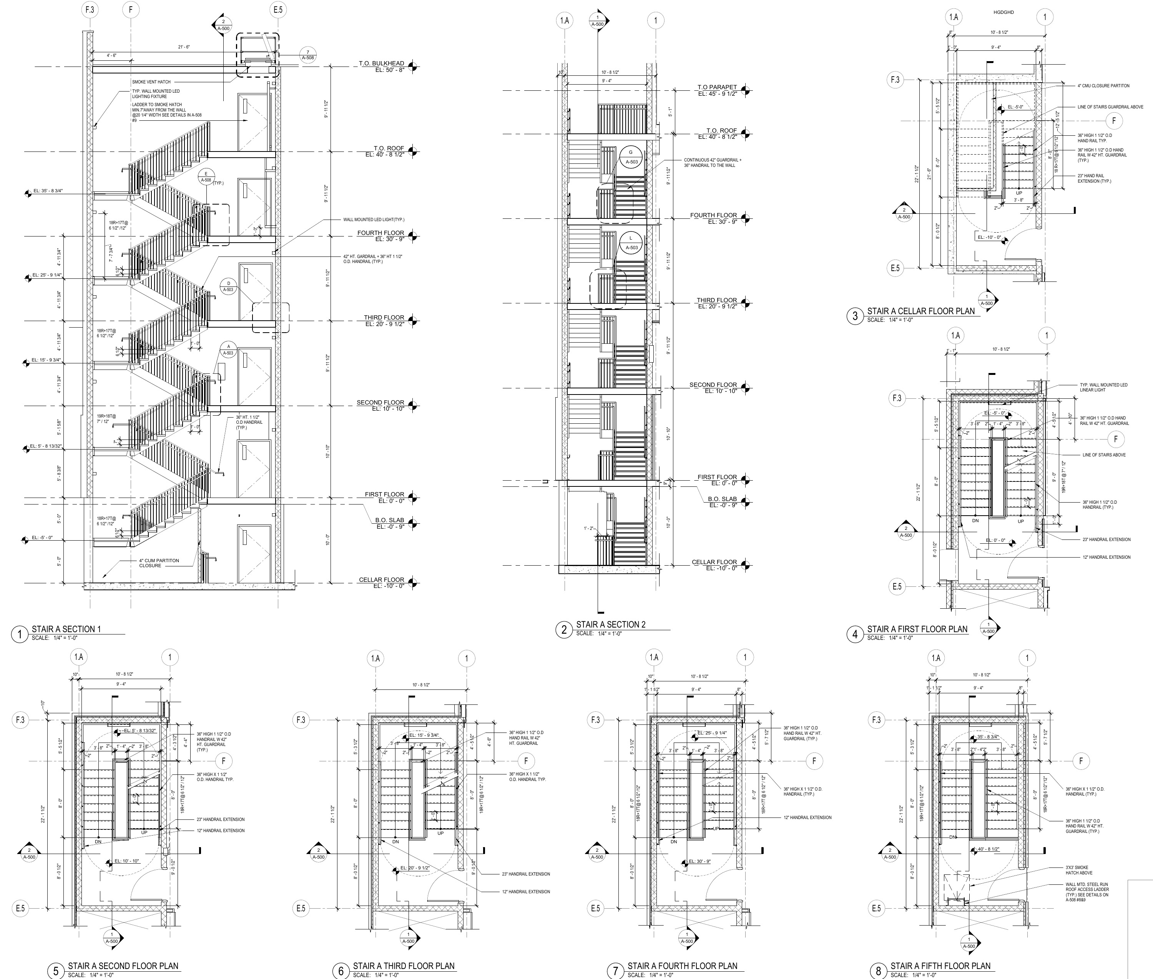
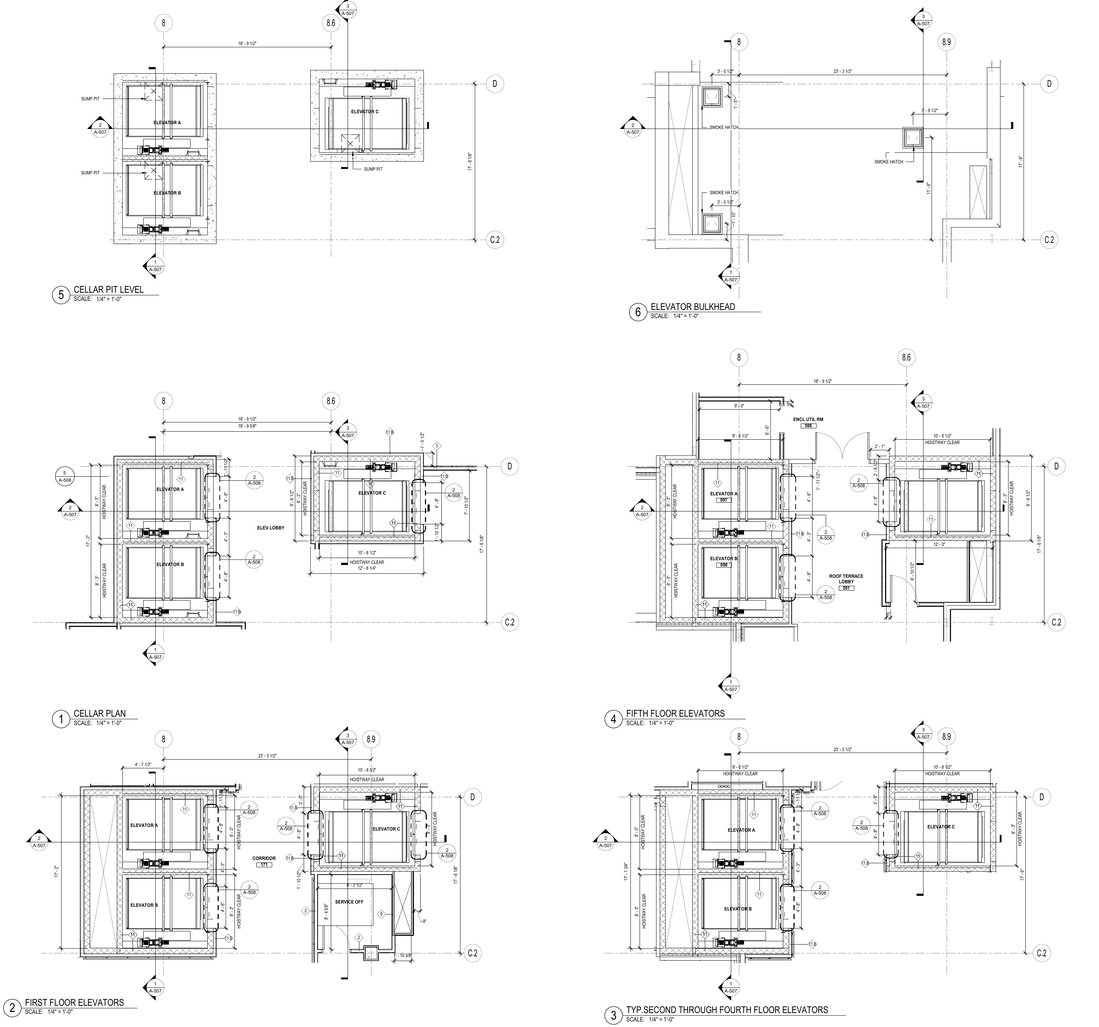
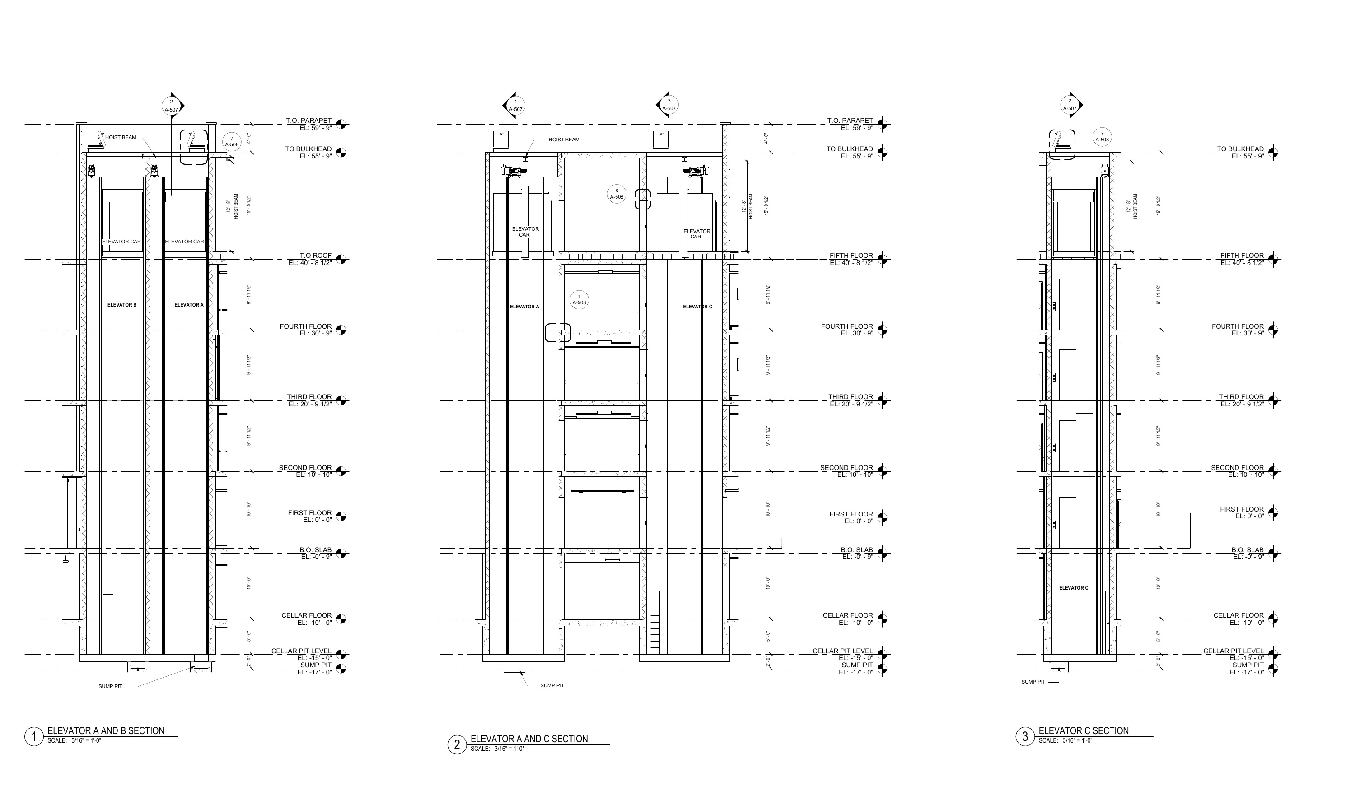
My work on this rehabilitation and healthcare project connected the Revit model with exterior design, visualization, and detailed architectural documentation. The scope included elevations and materials, along with coordinated plans, sections, and details for the stairs, roof, and elevators.
- Project type
- Rehabilitation + healthcare
- Primary role
- Revit model lead
- Scope
- Exterior design, visualization, stairs, roof + elevators
My role
Revit Model Lead · Exterior design + visualization · Technical coordination
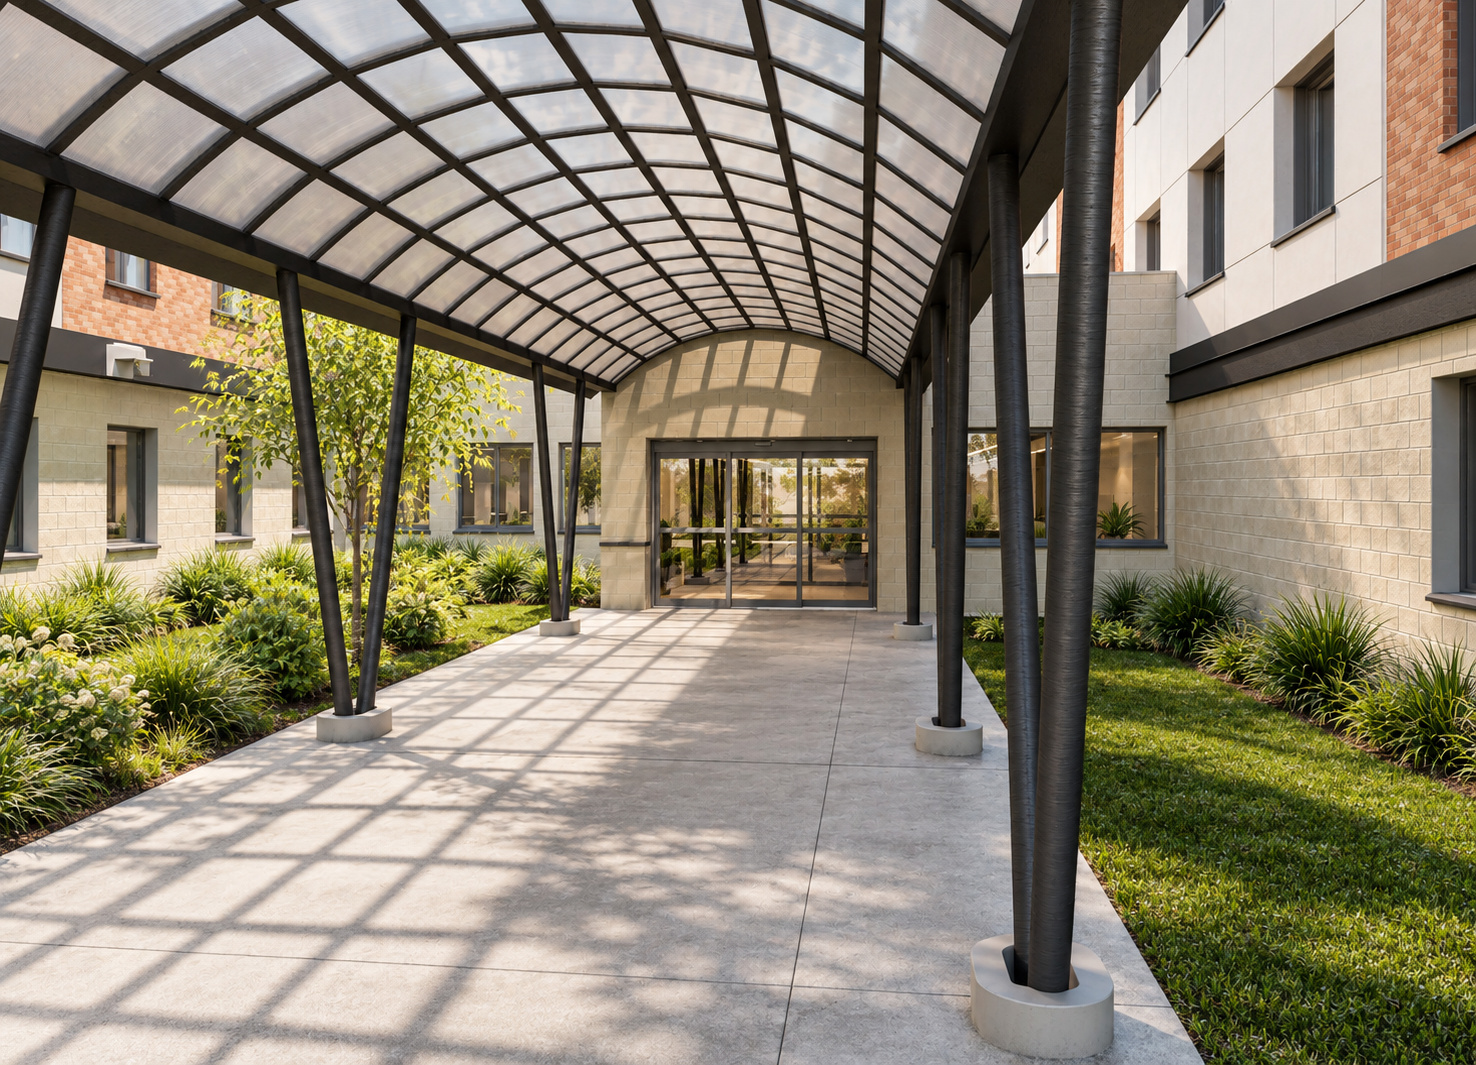
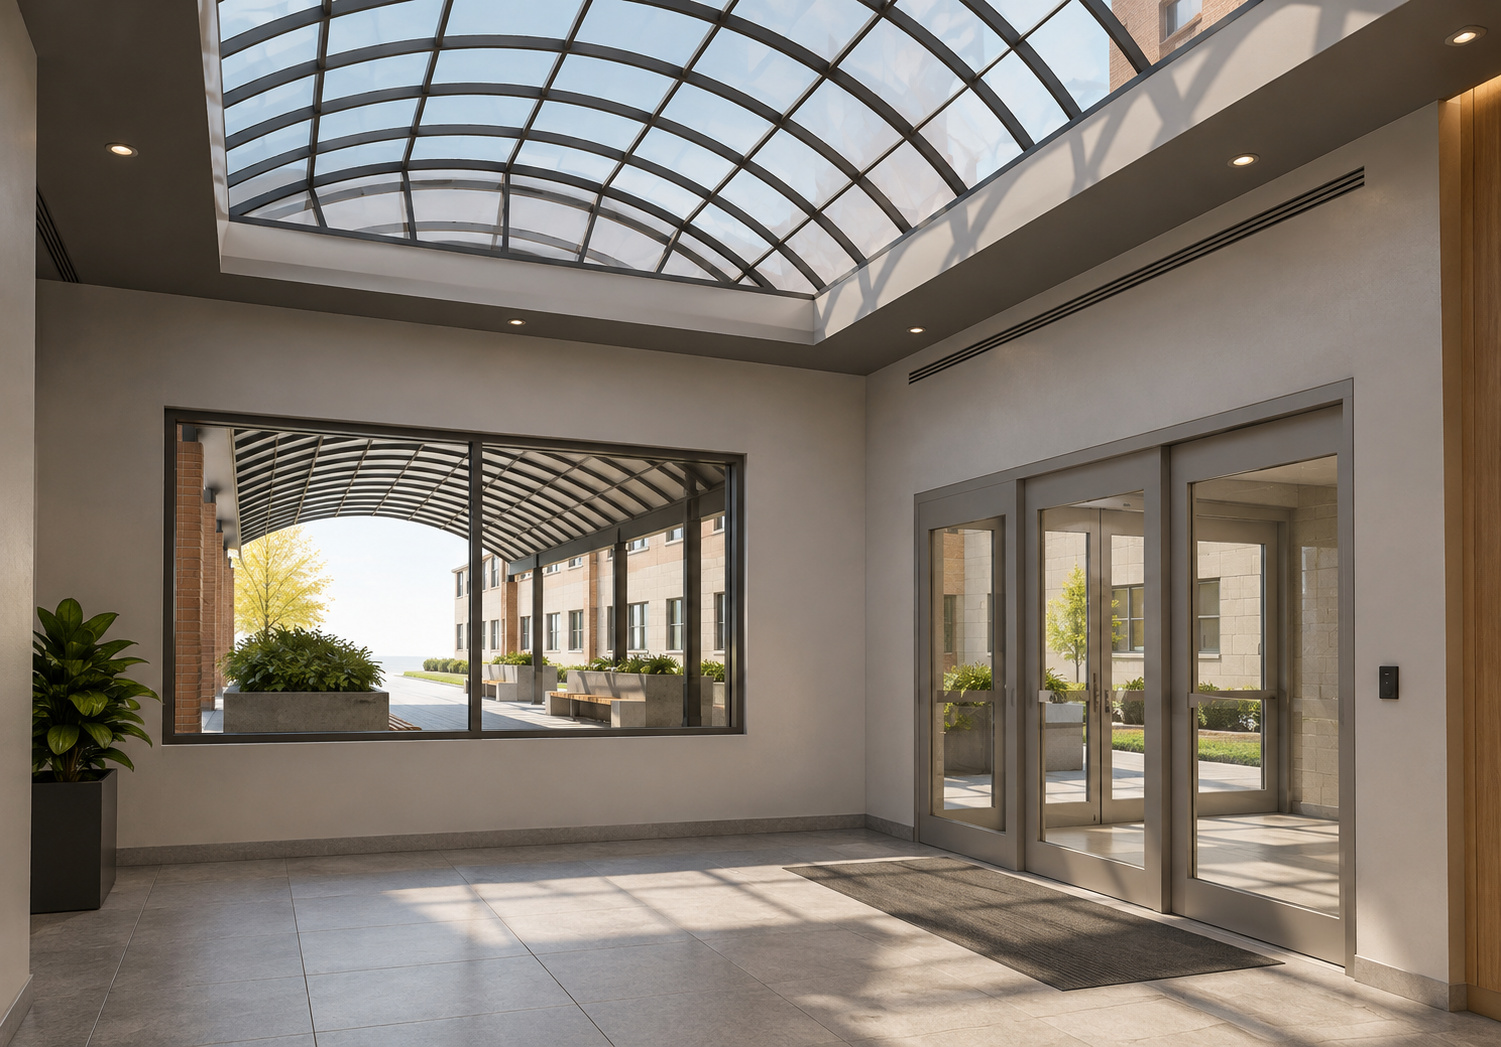
I led the Revit model and was responsible for the building's exterior elements, including elevations, materials, and renderings. I coordinated with the project manager and other trades, and developed the stairs, roof, and elevators, including their architectural details.
Responsibilities
- 01
Led the Revit model and coordinated architectural model development
- 02
Developed exterior elevations, materials, and renderings
- 03
Coordinated with the project manager and other trades
- 04
Developed stair plans, sections, and details
- 05
Worked on roof design and architectural details
- 06
Developed elevator plans, sections, and details
Project material
Design development,
documented.
Entrance, canopy, and lobby renderings alongside selected floor plans, exterior elevations, roof details, stair drawings, and elevator plans and sections. Each drawing preserves the crop supplied for the portfolio.